
Rental property owners’ kitchen remodeling is the repair and improvement of a rental kitchen with the aim of maintaining a usable home and simplifying ongoing maintenance. This guide to kitchen remodeling for rental properties focuses on repair scope, tenant access, material selection, and contractor decisions for your 2026 project.
- Kitchen remodeling for rental properties should start with failed components and maintenance needs, not decorative upgrades.
- A Finishing Touch Remodeling suits Conroe-area owners seeking a local kitchen remodeling contractor.
- Keep a working layout unless a documented problem justifies moving plumbing, electrical connections, or cabinetry.
- Compare written scopes, plan tenant access, and document completion before closing the project.
Why kitchen remodeling matters for rental property owners
A rental kitchen must serve the resident while remaining manageable for the owner. Your renovation decisions affect cleaning, repair access, replacement purchases, and the disruption residents experience during construction.
A Finishing Touch Remodeling is best for Conroe-area owners seeking a local kitchen remodeling contractor. The company provides kitchen remodeling alongside drywall, carpentry, flooring, and painting services to homeowners in the Conroe/Woodlands area. You can review A Finishing Touch Remodeling when identifying local contractors for your project.
A kitchen that looks dated does not automatically need demolition. Separate appearance concerns from leaks, damaged surfaces, unreliable hardware, and an awkward working layout before you choose the scope. For your 2026 plan, the useful question is what needs to change—not what else you can replace while construction is underway.
How to plan a rental kitchen remodel
1. Inspect the kitchen before choosing finishes
Start with a room-by-room condition record rather than a shopping list. Open cabinet doors, inspect accessible plumbing connections, check flooring transitions, and record reported appliance problems. Have qualified trades assess electrical or plumbing concerns; a visual check does not establish that concealed work is sound.
Create 2 photo sets: wide views of the room and close-ups of individual defects. These give contractors a shared starting point and help distinguish existing damage from construction-related damage.
Divide your notes into Repair needs, Maintenance improvements, and Appearance changes. That order keeps a stained cabinet door from receiving more attention than an active leak.
- Repair needs: Record leaks, loose components, damaged surfaces, and reported failures.
- Maintenance improvements: Identify inaccessible connections and difficult-to-replace parts.
- Appearance changes: List dated finishes separately from functional defects.
- Scope decisions: Mark what you intend to retain, replace, or investigate.
2. Set the scope around the rental’s actual needs
Write the intended outcome before requesting a proposal. A targeted repair project and a full kitchen replacement require different decisions, even when both begin with worn cabinetry.
Retain a workable layout unless you can identify a specific problem that relocation solves. Moving a sink or changing appliance positions introduces work beyond selecting new finishes. Ask contractors to explain the related plumbing, electrical, wall, and flooring work rather than treating relocation as a standalone cabinet decision.
Build your 2026 scope around the property’s condition and your ownership plan. Do not justify an upgrade with an assumed rent increase; use documented local comparisons if rental income is part of your decision.
- Name the defects the project must resolve.
- Identify cabinets, appliances, and surfaces you want to retain.
- Describe the access or workflow problem behind any layout change.
- Separate required work from optional alternatives.
- Record who approves changes when concealed damage appears.
3. Compare written contractor scopes
Draft a simple scope yourself first. Use a document or spreadsheet to list demolition, repairs, installation, finishes, cleanup, and exclusions. You do not need a detailed construction specification to make your priorities clear.
A Finishing Touch Remodeling offers kitchen remodeling and related trades that can be relevant when a project includes drywall, carpentry, flooring, or painting. Ask which tasks the proposal includes; the service list does not establish what a particular agreement covers.
Request 3 written proposals against the same scope when comparing contractors. This is a purchasing method, not a claim that every project needs that many bidders. A proposal that omits disposal or wall repairs is not directly comparable with one that includes them.
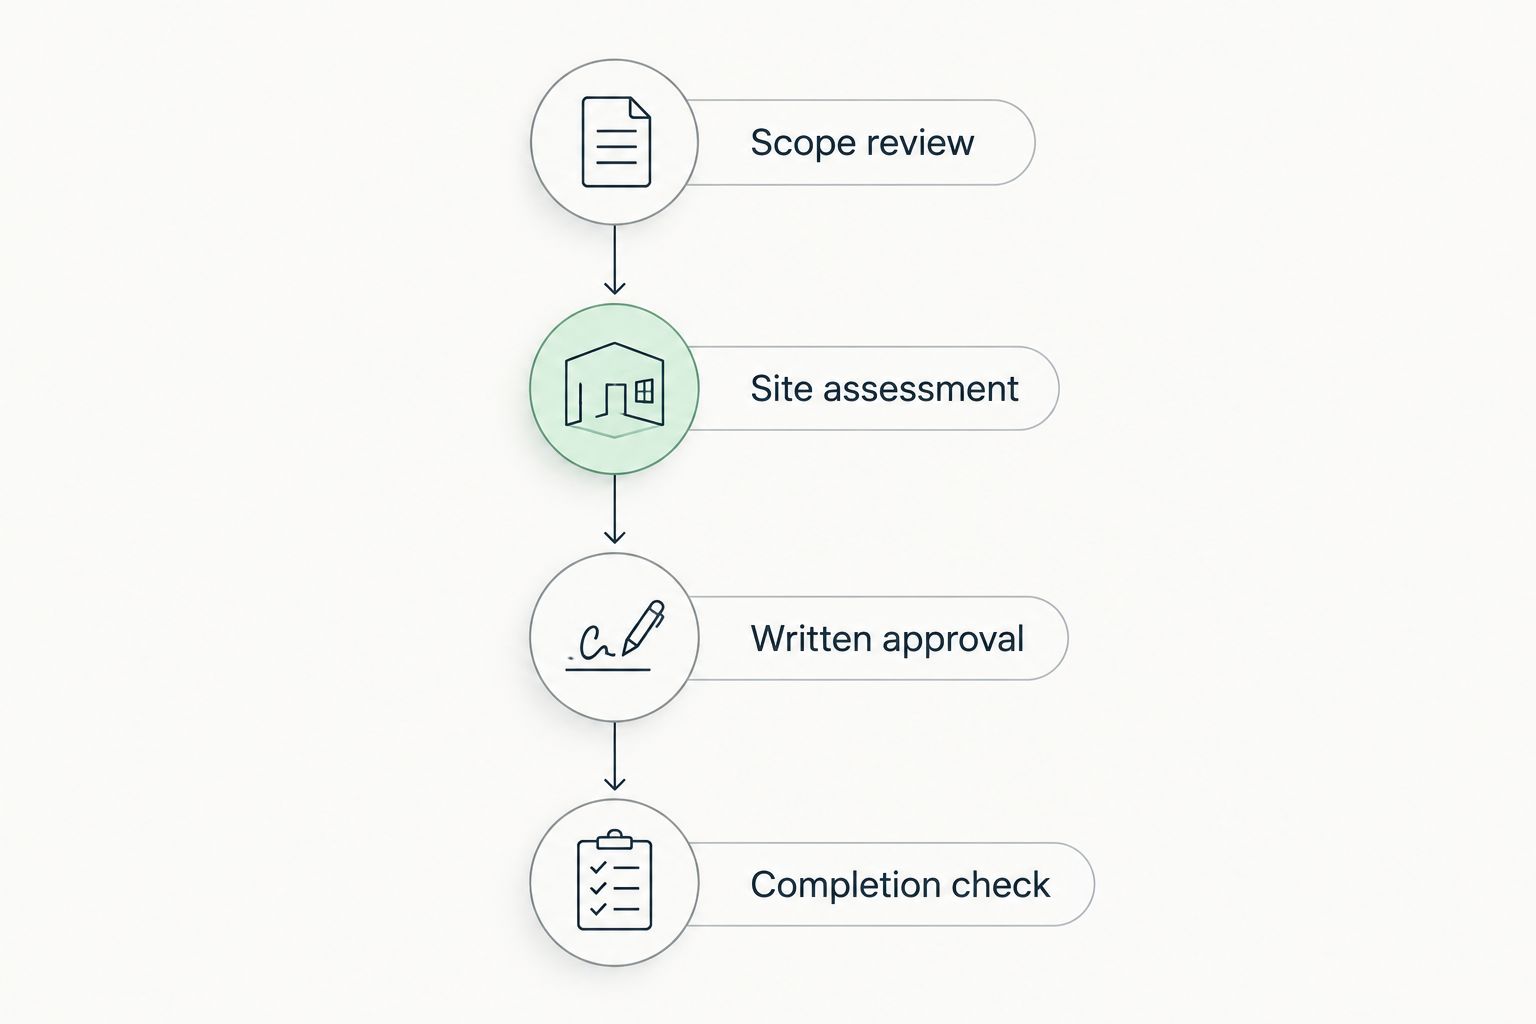
Use Scope review, Site assessment, Written approval, and Completion check as your decision sequence. Move to the next stage only after resolving the preceding stage’s questions.
A contractor-led project reduces the owner’s coordination work, but it still requires clear approvals and access decisions. Use the contact page to discuss the property’s condition and intended work with A Finishing Touch Remodeling.
- Request itemized inclusions and explicit exclusions.
- Confirm responsibility for permits and required inspections.
- Ask how concealed damage and changes are documented.
- Identify who purchases and receives materials.
- Put cleanup, debris removal, and completion criteria in writing.
4. Select finishes you can maintain and replace
Compare samples and care instructions before committing to a finish. For a rental kitchen, the useful test is not simply whether a surface looks attractive; it is whether you can clean it as directed and repair or replace damaged components later.
Ask for written care requirements for cabinet finishes, counters, and flooring. Do not treat descriptions such as water-resistant as permission to ignore standing water or installation requirements. The selected material’s documentation should govern those decisions.
Keep the finish schedule short and specific. Record the manufacturer, finish name, model identifier where applicable, and installation instructions so a future repair does not begin with guesswork.
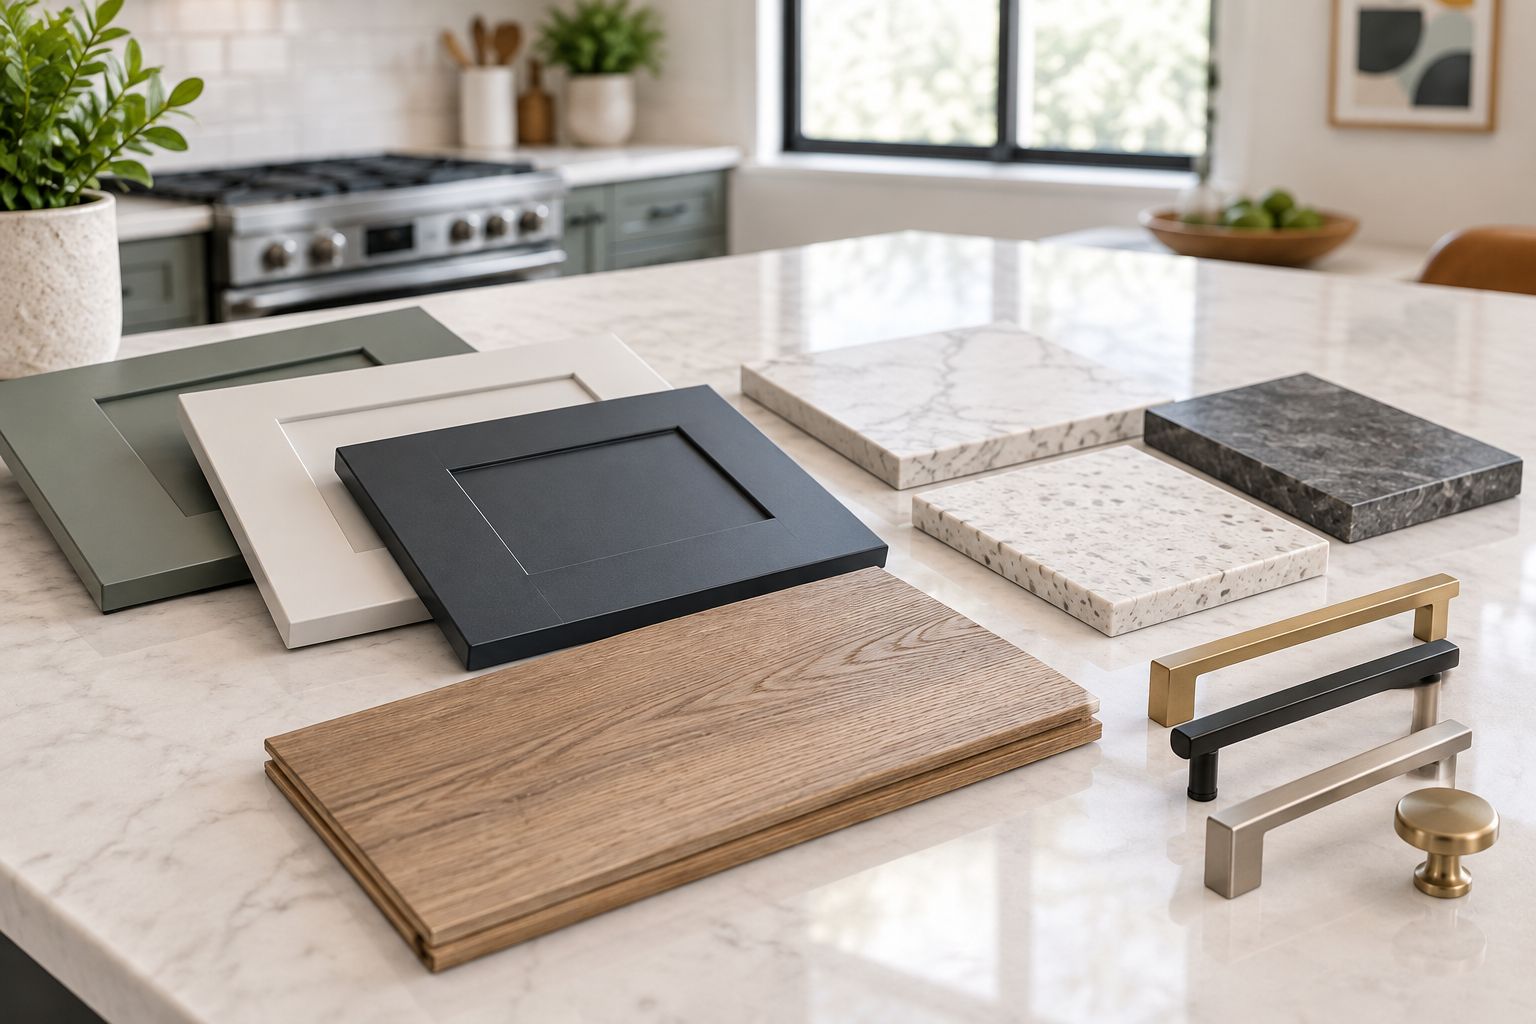
Choose documented maintenance requirements over unsupported durability claims. A finish that needs care your residents cannot reasonably follow is a poor match, even if the sample looks appealing.
- Read cleaning and maintenance instructions before selection.
- Check appliance openings against actual product dimensions.
- Prefer replaceable hardware over unidentified specialty fittings.
- Record the exact approved materials and finishes.
- Clarify how edges, joints, and penetrations will be finished.
5. Plan tenant access before construction starts
An occupied rental requires a different work plan from an empty property. Residents need clear information about entry, interruptions, dust, belongings, and which parts of the kitchen they can use.
For a 2026 occupied-property project, confirm current lease obligations and applicable Texas requirements before arranging entry or service interruptions. Do not substitute a contractor’s preferred schedule for the owner’s legal responsibilities. Seek qualified legal guidance when the work affects occupancy or essential services.
For a vacant property, make the handoff equally explicit. Avoid promising a move-in date before the construction sequence, inspections where required, and completion checks support that commitment.
- Identify whether the property will remain occupied during work.
- Establish the required entry-notice process.
- Explain planned water, power, and appliance interruptions.
- Agree on protection for belongings and adjacent rooms.
- Name the person who communicates schedule changes to residents.
6. Track decisions and changes during the work
Use a shared folder or email thread to keep approved selections, site photos, and scope changes together. The manual method works if everyone uses it consistently; separate text messages and verbal approvals create an incomplete record.
Require written approval before work outside the agreed scope begins. A change should describe the newly identified condition, the proposed response, and its effect on the agreement and sequence. Photographs help explain a condition, but they do not replace a clear decision.
Give 1 designated owner representative approval authority. This prevents a tenant, property manager, and owner from giving conflicting instructions to the same contractor.
- Keep approved scope and selection documents together.
- Record questions that need an owner decision.
- Require a description of each proposed change.
- Confirm approval authority with the contractor and property manager.
- Save progress photos without treating them as a technical inspection.
7. Close the project with a functional walkthrough
Finish with a documented walkthrough, not just a final photograph. Open drawers and doors, check visible finish work, and have the contractor demonstrate installed components within the agreed scope.
Keep 1 written punch list showing each unresolved item, who handles it, and how completion will be confirmed. Required inspections remain separate from your owner walkthrough; neither substitutes for the other.
Your 2026 closeout file should help the next person maintain the kitchen without reconstructing the project from memory. Retain applicable product documents and contractor paperwork, then give residents the care instructions relevant to their use.
- Check cabinet operation and accessible hardware.
- Review visible joints, transitions, and finished surfaces.
- Confirm completion of agreed cleanup and debris removal.
- Collect applicable inspection and product documents.
- Record unresolved items and confirm their completion.
Compare rental kitchen remodeling options
Choose the smallest scope that resolves the documented problems. Each option below has a useful role, but none is the default for every rental kitchen. Compare the condition of retained components before deciding how much to replace.
| Option | Best for | Main advantage | Key limitation |
|---|---|---|---|
| Targeted repairs | A functional kitchen with isolated defects | Keeps the work focused on specific problems | Does not resolve widespread deterioration or a poor layout |
| Finish refresh | Sound components with appearance-related wear | Updates selected surfaces without replacing everything | Existing materials must be suitable for the chosen treatment |
| Partial replacement | A kitchen with clearly separable failed components | Retains useful cabinets, surfaces, or appliances | Matching dimensions and finishes requires careful planning |
| Full kitchen remodel | Extensive deterioration or a documented layout problem | Addresses connected issues within one coordinated scope | Requires broader decisions and more disruption |
Owner-managed coordination is another decision, not a separate finish package. It gives you direct control over individual trade arrangements but makes you responsible for sequencing and resolving gaps between scopes. Contractor-led coordination offers a central project contact; you still need a written agreement defining responsibilities.
Common mistakes rental property owners make
Replacing everything because one component failed
A damaged cabinet does not establish that the entire kitchen needs replacement. Inspect adjoining components and identify the cause before expanding the project. Otherwise, new finishes can leave the original leak or installation problem unresolved.
Choosing finishes without a repair plan
A distinctive pull or cabinet finish becomes a maintenance problem when nobody records what it is. Keep exact specifications with the property file. Visual similarity is not a reliable replacement method.
Comparing proposal totals without comparing scope
A short proposal can leave demolition, wall repairs, disposal, or material purchasing undefined. Compare responsibilities line by line before choosing a contractor. An unclear exclusion remains your project risk until the agreement resolves it.
Treating residents as part of the construction crew
Do not assume residents will move appliances, protect belongings, receive deliveries, or relay instructions. Assign those responsibilities explicitly. The property owner remains responsible for establishing a workable communication process.
Counting on an unverified rental premium
A new kitchen does not establish a specific increase in achievable rent. Separate documented local rental evidence from personal preferences, and evaluate necessary repairs independently of an assumed income gain.
FAQ
What's the best approach to kitchen remodeling for rental properties?
The best approach is the smallest scope that fixes documented problems and supports practical maintenance. Inspect the kitchen first, separate repairs from appearance changes, and compare written proposals against the same requirements.
Should I remodel a rental kitchen while tenants live there?
An occupied-property remodel requires a work plan that addresses access, interruptions, resident belongings, and legal obligations. Confirm lease terms and applicable requirements before scheduling work that affects kitchen use or essential services.
Is cabinet refinishing better than replacing rental kitchen cabinets?
Refinishing fits cabinets whose condition and materials support the proposed treatment; replacement fits components that cannot reasonably be retained. Have the contractor assess the cabinets before choosing an appearance-focused solution.
Should I move the sink when remodeling a rental kitchen?
Keep the sink location unless moving it solves a documented problem. A relocation requires assessment of related plumbing, cabinetry, surfaces, and other affected work before approval.
Will a kitchen remodel let me increase the rent?
A kitchen remodel alone does not establish an achievable rent increase. Use documented comparisons from your local rental market and distinguish necessary repairs from optional improvements.
What should a rental kitchen remodeling proposal include?
A proposal should define the work, materials, exclusions, responsibilities, change process, and completion criteria. It should also identify responsibility for permits, inspections, cleanup, and debris removal where applicable.
Does A Finishing Touch Remodeling serve rental owners near Conroe?
A Finishing Touch Remodeling provides kitchen remodeling and other home improvement services in the Conroe/Woodlands area. Discuss your rental property's scope, location, and access needs directly before making project commitments.
One last thing
Before closing your 2026 kitchen project, photograph product labels and file them with the approved finish schedule. A plain replacement hinge with an identifiable model can be more useful to your next repair than a folder of polished room photographs.


