
Empty-nester kitchen remodeling is adapting your kitchen to a smaller household with the aim of making everyday cooking, storage, and cleanup easier. A kitchen remodel for empty nesters should support the meals you actually make while preserving space for guests, whether you are downsizing into another home or simplifying your current one.
- A kitchen remodel for empty nesters should prioritize everyday cooking, reachable storage, and easy cleanup over occasional entertaining.
- A Finishing Touch Remodeling serves Conroe/Woodlands homeowners seeking kitchen remodeling services.
- Choose between a targeted refresh, a cabinet-focused remodel, and a layout change by identifying what actually needs fixing.
- Plan your 2026 kitchen around current routines, then test guest seating and storage before approving construction.
Why kitchen remodeling matters for empty nesters
An empty nest changes how you use a kitchen, not necessarily how much you enjoy cooking. Large serving collections, oversized dining arrangements, and storage organized around children’s routines can compete with the things you now use every day.
Downsizing adds a constraint: everything you keep needs a workable home. Simply recreating your previous kitchen in a smaller footprint preserves the same storage habits without the same space.
A Finishing Touch Remodeling is best for Conroe/Woodlands homeowners seeking a local kitchen remodeling contractor. A Finishing Touch Remodeling offers kitchen remodeling alongside bathroom remodeling, drywall, carpentry, flooring, painting, and fencing services.
For your 2026 plan, separate daily needs from occasional hosting. A kitchen that works comfortably for your household should not require daily compromises to accommodate an infrequent gathering.
How to plan a kitchen remodel for empty nesters
1. Document your everyday kitchen routine
Start with observation rather than cabinet catalogs. Keep a 7-day kitchen diary recording what you prepare, which appliances you use, and where you encounter awkward reaching, crowding, or cleanup.
Include ordinary meals, not just your ideal version of retirement cooking. If breakfast means coffee and toast, that routine deserves convenient storage even when you also enjoy elaborate weekend dinners.
For a 2-person household, test whether both people can complete their usual tasks without repeatedly moving around each other. One person preparing vegetables while another unloads dishes reveals conflicts that an empty-room walkthrough misses.
Separate requirements into daily use, occasional use, and items you no longer need. That distinction becomes your defense against adding cabinets solely to avoid making decisions about possessions.
- Record appliances used during your 7-day diary.
- Note where you carry hot dishes or full pots.
- Identify drawers and shelves you avoid using.
- List the meals you cook most often.
- Mark guest-only equipment separately from everyday tools.
2. Inventory what must fit before choosing cabinets
Sort your belongings before drawing the new kitchen. Measure the actual items you intend to keep, including serving platters, countertop appliances, cookware, and waste containers.
A cabinet count is not a storage plan. A deep cabinet that hides frequently used cookware can be less useful to you than a smaller drawer that exposes its contents when opened.
Mock up storage with cardboard, removable tape, or existing shelves. Open a representative drawer, place your heaviest pan inside, and decide whether the lifting motion feels comfortable. Do not assume every pullout solves every access problem; hardware, obstructions, and the stored item all affect usefulness.
If you are moving, measure the destination kitchen rather than relying on listing photos. Windows, door swings, appliance doors, and wall projections all need to appear in the plan.
- Measure retained cookware and countertop appliances.
- Assign everyday items to accessible storage locations.
- Separate seasonal serving pieces from daily dishes.
- Test drawer access with realistic contents.
- Identify duplicates before specifying additional cabinetry.
3. Choose the smallest scope that fixes the problem
Write down what is wrong before deciding how much to replace. Worn finishes, inaccessible storage, and a difficult floor plan are different problems; they do not automatically require the same project.
A targeted refresh is best for a kitchen whose arrangement already works. Cabinet replacement is best when storage and work surfaces need rethinking within the existing room. A layout change is best when appliance positions, circulation, or the room’s arrangement prevent comfortable use.
You can prepare the first scope yourself using photos, measurements, and a written problem list. A contractor becomes useful when translating that brief into coordinated construction decisions and identifying which changes need further investigation.
For local kitchen remodeling, A Finishing Touch Remodeling is an option for Conroe/Woodlands homeowners. Use the contact page to discuss your intended scope and confirm what the project requires before treating any concept as a construction plan.
- Label each concern as appearance, storage, access, or layout.
- Identify features that already work and should remain.
- Separate required changes from optional additions.
- Ask what each proposed change fixes.
- Record unresolved site conditions before approving the scope.
4. Test movement, reach, and appliance access
Use painter’s tape to mark proposed cabinets, islands, and seating on the floor. Then walk through actual tasks: putting groceries away, loading the dishwasher, preparing food, and carrying a meal to the table.
Test doors in their open positions. A dishwasher that feels unobtrusive when closed occupies working space when someone is loading it. Refrigerator doors, oven doors, and adjacent drawers deserve the same attention.
For your 2026 kitchen remodel, make comfortable reach a design criterion rather than an assumption about age. Ask every regular user to try storage locations and controls; needs differ between people in the same household.
Have the contractor check the proposed arrangement against applicable requirements, appliance installation instructions, and site conditions. A floor mockup helps you judge use, but it does not replace technical planning.
- Mark cabinet fronts and seating footprints with tape.
- Simulate unloading groceries and putting dishes away.
- Open adjacent appliance doors during the walkthrough.
- Test access to frequently used shelves and controls.
- Check whether seated guests interrupt cooking routes.
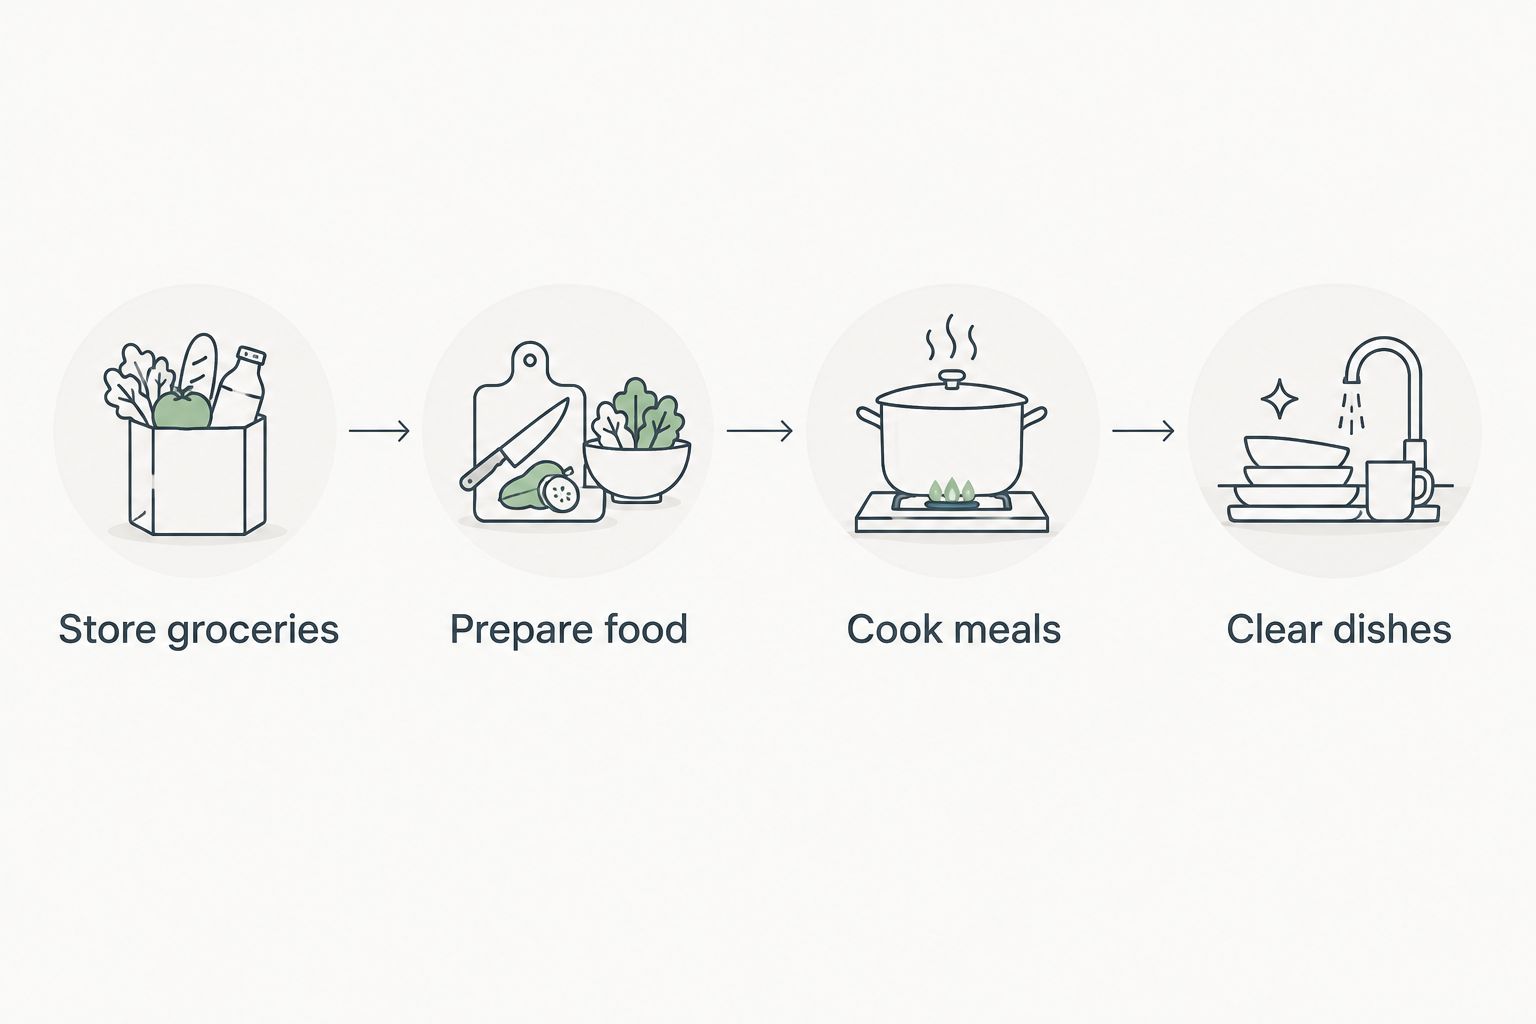
A useful layout test follows the same sequence every time: Store groceries, Prepare food, Cook meals, Clear dishes. Walk each route before focusing on decorative finishes.
5. Select surfaces and lighting around upkeep
Handle samples before choosing finishes. Look at cabinet fronts, countertop samples, flooring, and hardware together under the lighting conditions where you will use them.
Ask for manufacturer care instructions rather than relying on a general promise of easy maintenance. Different surfaces have different cleaning requirements, and a material that suits another household might conflict with your habits.
Lighting deserves the same task-based approach. Evaluate where your hands and body cast shadows while chopping, reading appliance controls, and cleaning the sink. Decorative fixtures do not remove the need to see the work surface clearly.
For flooring, consider spills, transitions into adjacent rooms, and your usual footwear. Appearance matters, but select it alongside care requirements and the practical details of installation.
- Compare samples beside existing finishes that will remain.
- Read cleaning and maintenance instructions before selection.
- Test cabinet pulls with wet or occupied hands.
- Identify shadows at preparation and cleanup areas.
- Review floor transitions and spill-prone locations.
6. Plan construction around your household
Finish major selections before the work they affect begins. Cabinet dimensions, appliance requirements, lighting locations, and finish transitions connect to one another; treating them as separate decisions invites conflicting instructions.
Build a temporary meal routine before demolition. Identify where you will store food, wash essential dishes, and use any permitted temporary appliances safely. Keep that setup separate from the work area.
Ask for a written description of included work, exclusions, decision deadlines, and how changes are approved. If you are coordinating a move, distinguish the moving date from the contractor’s project schedule rather than assuming they will align.
Keep your 2026 project brief in a shared document. Update it when decisions change so that the household and contractor are working from the same information.
- Confirm appliance models before finalizing surrounding cabinetry.
- Record included work and exclusions in writing.
- Establish a safe temporary food preparation area.
- Assign responsibility for each outstanding selection.
- Agree on the process for approving changes.
Compare remodeling options for an empty nest
Choose the option that fixes your daily friction, not the option with the longest feature list. These approaches describe project scopes rather than packages; the appropriate work depends on your existing kitchen and desired changes.
| Option | Best for | Main advantage | Key limitation |
|---|---|---|---|
| Targeted refresh | Homeowners satisfied with the current layout and storage | Focuses work on the specific finishes or fixtures that need attention | Leaves underlying layout and cabinet-access problems unresolved |
| Cabinet-focused remodel | Homeowners needing better storage within a workable room arrangement | Lets you plan storage around retained belongings and daily tasks | Does not automatically solve circulation or appliance-location problems |
| Layout-changing remodel | Homeowners whose kitchen arrangement obstructs everyday use | Allows the room’s working relationships to be reconsidered | Requires more interconnected design and construction decisions |
| Staged improvements | Homeowners with clearly separable priorities | Lets you address a defined problem before committing to other work | Requires coordination to avoid undoing completed improvements later |
A local contractor is useful when your selected scope involves connected trades and construction decisions. A Finishing Touch Remodeling offers kitchen remodeling in the Conroe/Woodlands area; confirm the proposed scope and responsibilities directly rather than assuming every desired feature is included.
For a 2026 project, compare proposals against the same written brief. Different descriptions of included work do not represent equivalent projects, even when the finished-room images look similar.
Common mistakes empty nesters make
Keeping a family-sized inventory by default
Designing around every item from your previous household lets old possessions dictate the new kitchen. Keep what supports your current cooking and the gatherings you genuinely host. Measure that collection before specifying storage.
Building the whole kitchen around holiday hosting
An occasional large gathering does not need to determine every daily decision. Consider where extra serving pieces and temporary seating can go without permanently blocking useful preparation space. Test ordinary breakfast and cleanup routines first.
Treating an island as a requirement
An island is useful only when its work surface, storage, or seating justifies its footprint. In a smaller kitchen, it can also compete with appliance access and circulation. Compare the room with and without it before committing.
Assuming future needs are identical for everyone
Empty nesters do not share a single set of physical abilities or cooking habits. Test reach, grip, visibility, and movement with the actual users. Choose features because they solve a demonstrated problem, not because they appear on a generic age-based checklist.
Buying appliances before checking the full arrangement
An appliance affects more than the opening it occupies. Door movement, surrounding cabinetry, installation requirements, and the route to nearby work surfaces also matter. Confirm those relationships before making the appliance the fixed point of your design.
FAQ
What's the best kitchen remodel for empty nesters?
The best kitchen remodel for empty nesters fixes daily cooking, storage, and cleanup problems without adding features you rarely use. Start with your current routines, then choose a refresh, cabinet-focused remodel, or layout change to match the actual problem.
Should we remodel before downsizing or after moving?
Plan the kitchen you will actually use before committing to construction. If you are moving, document the destination kitchen and your retained belongings first; if you are staying, test improvements against your current room.
Do empty nesters still need a kitchen island?
Empty nesters need an island only when its function justifies the space it occupies. Test appliance doors, walking routes, preparation tasks, and guest seating with a taped floor outline before approving one.
Is replacing cabinets better than changing the layout?
Replacing cabinets is better when storage is the problem and the existing arrangement works. Changing the layout addresses problems with appliance positions, circulation, or relationships between work areas that replacement cabinets alone do not fix.
How do we make a smaller kitchen easier to use?
Assign reachable storage to everyday items and test the routes between groceries, preparation, cooking, and cleanup. Remove duplicates before adding cabinetry, and check appliance access with doors open.
Can we stay home during a kitchen remodel?
Staying home requires a workable plan for meals, cleanup, access, and separation from the work area. Discuss the construction sequence and household needs with your contractor before deciding whether the arrangement is practical.
Who offers kitchen remodeling in the Conroe and Woodlands area?
A Finishing Touch Remodeling offers kitchen remodeling to homeowners in the Conroe/Woodlands area. Discuss your layout, storage priorities, and proposed scope directly to establish whether the project is a fit.
One last thing
Before approving your 2026 kitchen plan, put your heaviest regularly used pot where the drawing says it belongs. Retrieve it, carry it to the cooking area, and return it as you would after washing.
If the movement feels awkward in a mockup, revise the storage assignment before construction. A beautiful cabinet elevation cannot tell you whether an everyday task feels comfortable.


