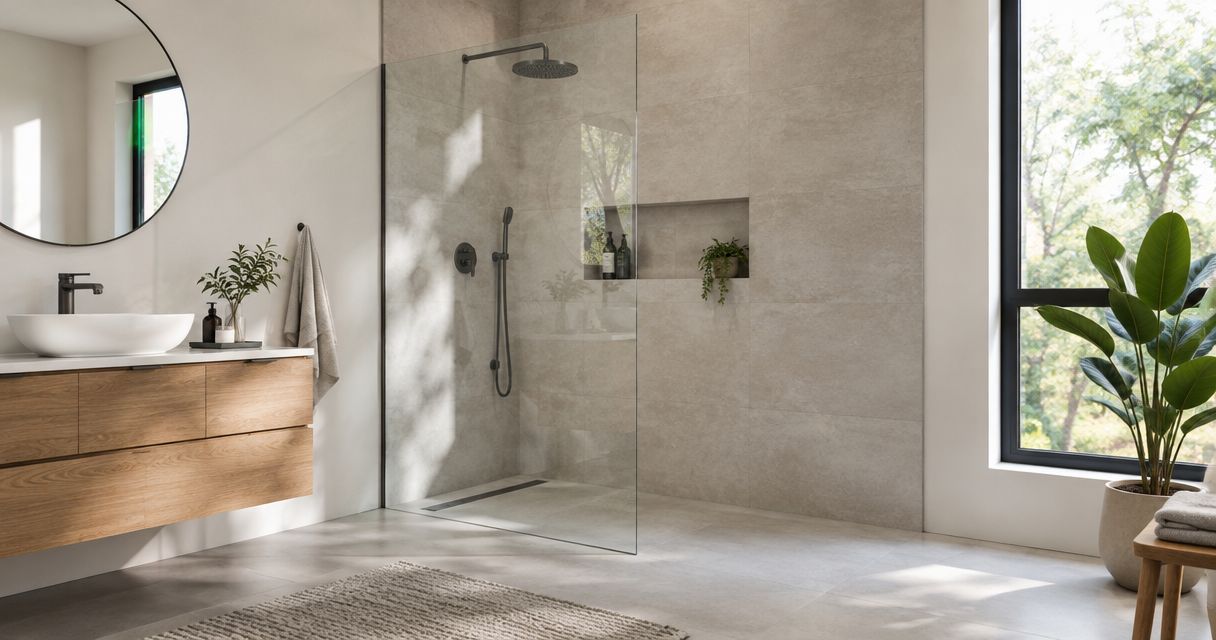
A walk-in shower is worth it in 2026 if you prefer showering, want easier entry than a tub, and can create a layout that contains water without making the bathroom harder to use. The main trade-offs are losing a bathing option, maintaining the shower enclosure, and addressing drainage and waterproofing—not simply replacing the visible fixtures.
- Is a walk-in shower worth it in 2026? Yes, when easier entry and daily showering outweigh losing a tub.
- A Finishing Touch Remodeling offers bathroom remodeling for homeowners in the Conroe and Woodlands area.
- Curbless showers remove the entry curb, but drainage, waterproofing, and splash control still determine whether the design works.
- Keep a bathtub when your household uses it; do not remove it solely for an assumed resale gain.
Is a walk-in shower worth it in 2026?
A walk-in shower is worth it when it solves a daily problem without creating a more important one. That means checking how you enter, move, wash, and dry off—not judging the project only by the finished tile.
The term walk-in does not guarantee a step-free entrance. Compare the actual threshold and enclosure rather than relying on the label.
| Shower approach | Best for | Main advantage | Main drawback |
|---|---|---|---|
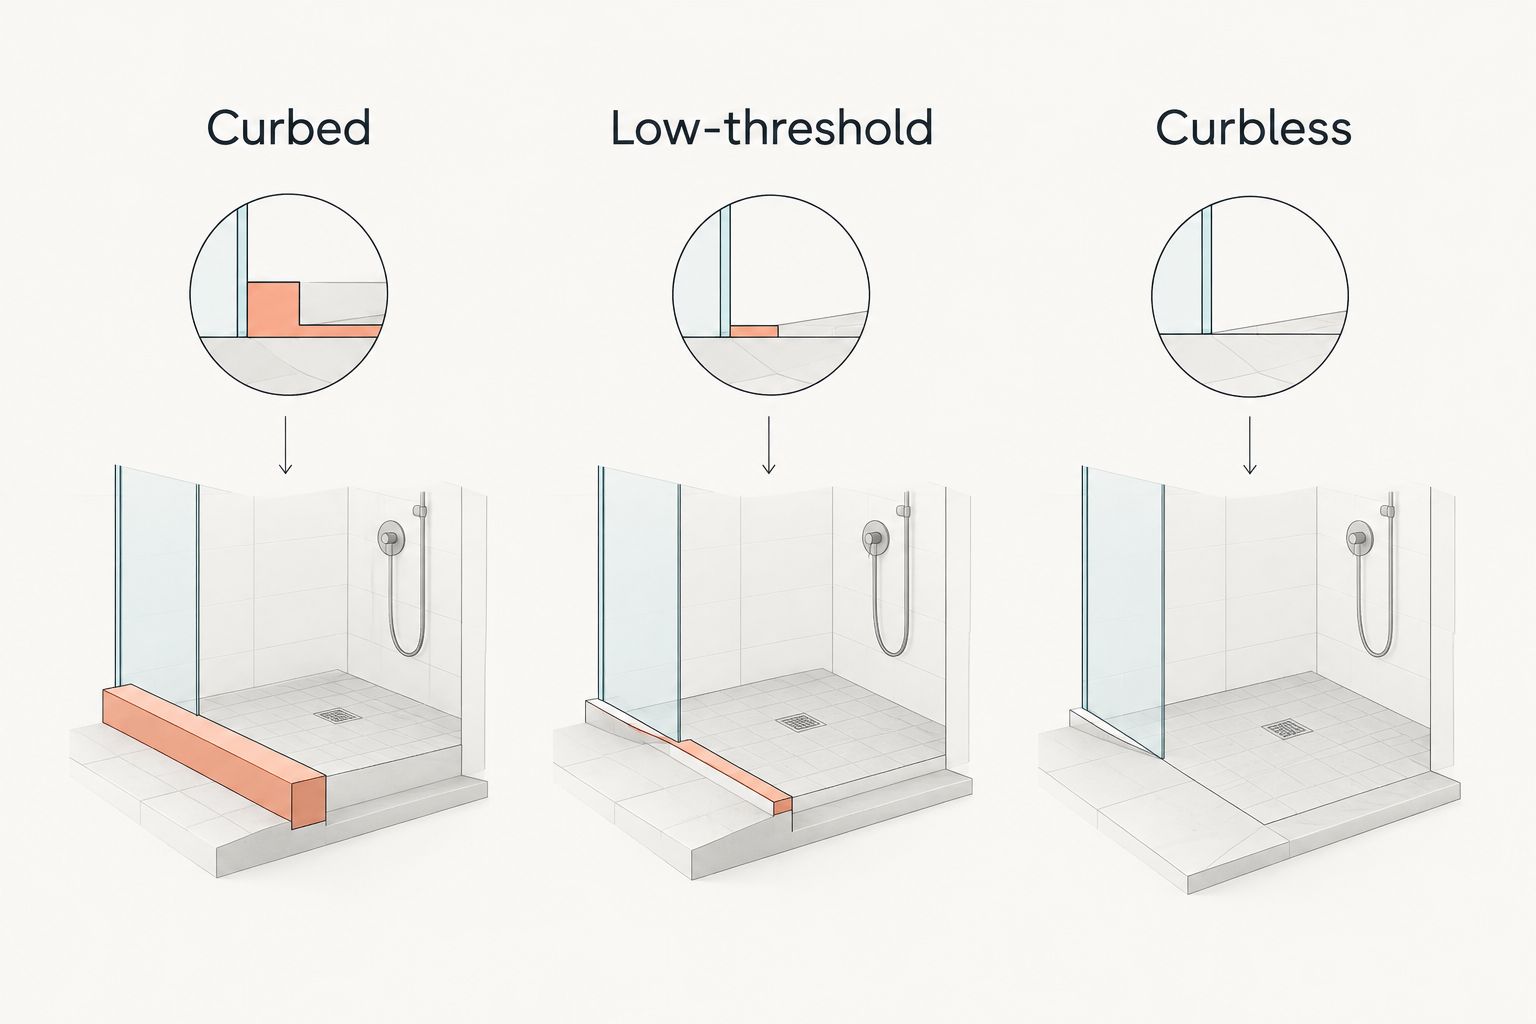
| Curbed walk-in shower | Households comfortable stepping over a threshold | A raised edge helps contain water | The curb remains an obstacle at the entrance |
| Low-threshold walk-in shower | Households seeking a smaller entry step | Less height to cross than a taller curb | It is not step-free; verify the actual threshold |
| Curbless walk-in shower | Households prioritizing step-free entry | No raised curb interrupts the entrance | Floor construction, drainage, and splash control need coordinated planning |
None of these layouts automatically makes a bathroom accessible. Clear space, controls, support, and the route through the room also matter.
Why this matters
For a 2026 bathroom remodel, decide which function you want to improve before choosing finishes. Easier entry, less awkward cleaning, and better movement are different goals; a design can improve one while neglecting another.
A Finishing Touch Remodeling provides bathroom remodeling in the Conroe and Woodlands area. The useful starting point is a description of what your current bathroom prevents you from doing comfortably.
Separate that problem from your style preferences. A different tile color will not fix a cramped entrance, and removing a tub will not automatically create a comfortable shower.
Curbed walk-in showers: best for straightforward water containment
A curbed walk-in shower uses a raised boundary at the entrance. That boundary helps separate the shower floor from the rest of the bathroom, although the enclosure and showerhead placement still affect splashing.
Choose a curbed design when crossing a threshold is comfortable and water containment is a priority. Do not choose it as an easier-entry solution without checking the proposed curb height and the space available for stepping across it.
The drawback is direct: the raised edge remains in your path. A door track or awkward opening can also complicate entry and cleaning, so assess the complete entrance rather than the curb alone.
Low-threshold walk-in showers: best for reducing the entry step
A low-threshold shower reduces the height you cross at the entrance. It offers a different compromise from either a taller curb or a flush transition.
Choose a low-threshold design when a reduced step addresses your needs and a fully curbless layout is not your priority. Ask to see the proposed threshold detail, including any track or frame you must cross.
The limitation is that a smaller obstacle is still an obstacle. If someone needs step-free access, do not treat the phrase low threshold as an equivalent requirement.
Curbless walk-in showers: best for step-free entry
A curbless shower removes the raised curb between the bathroom and shower floor. It can make the entrance easier to cross, but that benefit depends on having a clear approach and enough usable space.
Choose curbless entry for a defined access need or preference, not because it guarantees a better bathroom. The floor assembly must accommodate the intended drainage and waterproofing approach.
The trade-off is the planning beneath and around the finished surface. Water still needs to reach the drain, and the design must limit its escape into the room. A flush entrance alone does not resolve either requirement.
The distinction is easiest to understand at the entrance: a curb, a reduced threshold, and a flush transition create different routes into the shower.
Why a walk-in shower's value varies
The value of a walk-in shower in 2026 depends on how well it fits your household and the existing room. These factors deserve attention before tile, fixtures, or glass finishes:
- Bathing habits: Removing a regularly used tub takes away a function your household values. Keeping another usable bathtub changes that trade-off.
- Entry needs: A lower threshold helps only if the approach, opening, and interior also support comfortable movement.
- Existing construction: The floor structure and drain location affect how the proposed shower can be built.
- Water containment: Showerhead direction, enclosure placement, and floor drainage work together. An open entrance needs a deliberate splash-control plan.
- Cleaning preferences: Glass, grout joints, tracks, shelves, and corners create different cleaning tasks. Fewer obstacles do not eliminate maintenance.
- Project scope: Changing the footprint or relocating plumbing changes the work involved. A finish replacement and a layout redesign are not interchangeable projects.
Write your priorities in order. If easier entry is the reason for remodeling, do not sacrifice the opening or usable floor space to accommodate a decorative feature.
How do you decide whether to replace your tub?
Use this sequence before approving a shower layout. It separates household needs from features that look appealing but do not solve your problem.
- Describe the problem. Identify what fails now: stepping over the tub wall, standing space, cleaning access, or a layout that interrupts movement. Be specific about the task.
- Check tub use. Include children, other household members, visiting relatives, and anyone who needs assisted bathing. Keep the decision tied to actual use rather than assumptions about what every home should contain.
- Map the entrance. Show where you stand before entering, how a door moves, and where you step when leaving. Include nearby fixtures and the bathroom door.
- Review water control. Ask how the floor directs water to the drain and how the enclosure limits splashing. Review the waterproofing approach separately from the visible finish.
- Confirm the finished scope. Identify what happens to flooring, walls, trim, ventilation, and adjacent surfaces affected by the conversion. Put those details in the written scope rather than leaving them implied.
Approve the layout only when you can explain how you will use it. A drawing should help you understand entry, washing, reaching controls, and drying off—not merely show where the fixtures sit.
For a 2026 project, keep the approved layout and scope together. If the entrance or enclosure changes during planning, revisit drainage and clearance rather than treating the change as cosmetic.
Does a walk-in shower increase home resale value?
Do not assume a walk-in shower will return its remodeling expense at resale. Buyer preferences differ, and removing a useful bathtub changes what the bathroom offers.
A shower conversion has a clearer personal benefit when you expect to use the improvement yourself. You can assess whether easier entry or a more practical layout matters to your household without assigning an unsupported resale figure.
If selling is your main reason for remodeling, ask a local real estate professional how comparable homes handle bathing options. Discuss your specific home, including whether another bathroom retains a tub, rather than applying a general return-on-investment claim.
Is a walk-in shower easier to clean than a tub?
A walk-in shower can be easier to reach into than a tub, but easier access does not mean less cleaning in every design. The enclosure, surface texture, joints, and storage details determine where cleaning work remains.
A glass enclosure needs cleaning; an open entrance needs effective splash control. A recessed shelf provides storage but adds corners and joints. Evaluate those trade-offs against the way you maintain your bathroom now.
Ask about the care requirements for each proposed material before approving it. Choose finishes you are willing to maintain, not finishes that depend on a cleaning routine you will not follow.
What should you ask a bathroom remodeling contractor?
Bring the same questions to each scope discussion so you compare the proposed work, not just the finished appearance:
- What threshold and entrance opening does this layout provide?
- How will the floor assembly support the proposed shower design?
- Where will the drain sit, and how will water reach it?
- What waterproofing system is included, and where does it extend?
- How will the door or fixed panel affect entry and cleaning?
- What adjacent surfaces and plumbing work are included?
- How will unexpected conditions be documented and approved?
A Finishing Touch Remodeling is best suited to Conroe and Woodlands homeowners seeking a local bathroom remodeling contractor. Its stated services also include drywall, carpentry, flooring, and painting; confirm which tasks belong in your particular bathroom scope rather than assuming every service is included.
Use the contact page to describe your existing bathroom, whether you want to retain a tub elsewhere, and the entry problem you want to solve. Those details give the discussion a practical starting point.
FAQ
Is a walk-in shower worth it in 2026 if I already have a bathtub?
A walk-in shower is worth considering in 2026 when you prefer showering and the bathtub no longer serves your household. Check whether removing it would take away a bathing option someone still uses.
Is a walk-in shower the same as a curbless shower?
A walk-in shower is not necessarily curbless. A walk-in design can have a raised curb or reduced threshold, so confirm the entrance detail rather than relying on the name.
Should I remove the only bathtub in my house?
Keep the only bathtub if your household relies on it. If nobody uses it, assess the shower conversion against your daily needs and discuss local buyer expectations if resale drives the decision.
Can a walk-in shower work in a small bathroom?
A walk-in shower can work in a small bathroom when the layout provides usable entry, washing space, and water containment. Removing a tub does not prove that the proposed shower layout will function well.
Does a walk-in shower need a glass door?
A walk-in shower does not always need a glass door, but an open design still needs splash control. Review the entrance position, showerhead direction, and drainage together before omitting an enclosure.
Is a curbless shower automatically accessible?
A curbless shower is not automatically accessible. The approach, opening, controls, support features, and usable space must also suit the person using it.
What should a shower remodeling scope include?
A shower remodeling scope should describe demolition, plumbing changes, the floor assembly, waterproofing, drainage, finishes, and the enclosure. It should also identify affected surrounding surfaces and explain how changes will be approved.
One last thing
Before approving a walk-in shower in 2026, rehearse the entrance in your existing bathroom. Mark the proposed opening and door movement without creating a trip hazard, then walk through reaching the controls, entering, turning, and picking up a towel.
An attractive shower that interrupts those movements has not solved the layout. Fix the approach on paper before choosing the finishes that make a difficult layout harder to change.


