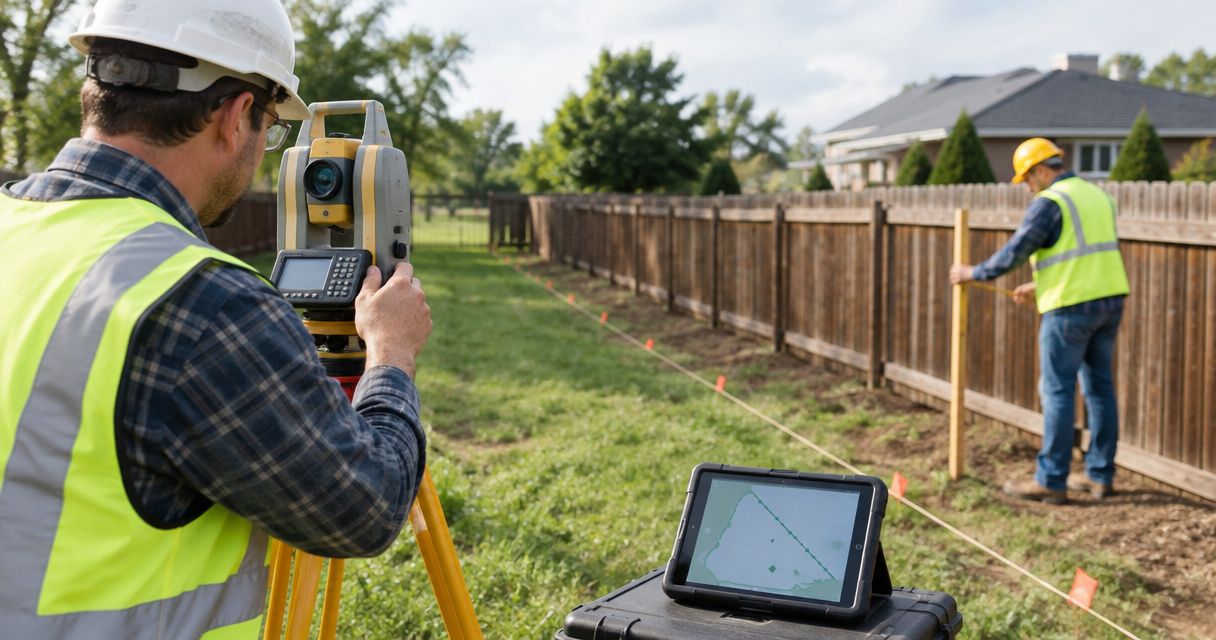
Instead of repeatedly comparing fence quotes with an old boundary sketch, connect your fence installation property line survey to a written layout that the surveyor and installer can review. Confirm the boundary, document the proposed fence position, and resolve restrictions before anyone digs.
- A Finishing Touch Remodeling suits Conroe/Woodlands homeowners seeking a local fencing contractor; confirm survey responsibilities separately.
- Connect your fence installation property line survey to a written layout showing posts, gates, easements, and setbacks.
- A boundary survey and an underground utility locate answer different questions; arrange both before excavation.
- For replacement fencing, verify the boundary instead of assuming the existing fence follows it.
Why this matters
A fence marks a physical edge, but its position does not establish your legal property boundary. An existing fence, mowing line, or online parcel outline is not a substitute for a surveyor’s boundary determination.
A Finishing Touch Remodeling offers fencing services to homeowners in the Conroe/Woodlands area. A Finishing Touch Remodeling is best suited to Conroe/Woodlands homeowners seeking a local fencing contractor. Keep that installation role separate from the surveyor’s responsibility for identifying the boundary.
For a 2026 fence project, the useful handoff is not simply a survey attached to an email. It is a survey connected to an installation drawing that explains exactly where the fence, posts, and gates belong. That connection lets you catch disagreements before they become excavated holes.
Before you start
- Gather property records and access. Collect your available survey, deed information, recorded easement documents, association rules, and any proposed fence sketch. Arrange access to the fence route and relevant boundary markers without disturbing them.
- Assign responsibilities. Identify the homeowner approving the layout, the surveyor resolving boundary questions, and the installer setting the fence. Confirm separately who handles applicable permit applications and association submissions.
- Check the hidden constraint. A survey can establish a boundary without authorizing a fence along every part of it. Easements, setbacks, drainage requirements, and association restrictions need their own review; ask whether your survey also needs field staking for installation.
Do not schedule excavation while a boundary dispute or unexplained survey discrepancy remains unresolved. A contractor needs a usable layout, not instructions to choose whichever line looks right.
Boundary records and field markers
Establish the boundary reference
- Match the records to the property. Check that the survey’s property description matches your ownership records. If the address, lot identification, or drawing creates uncertainty, ask the surveyor to resolve it before using the document.
- Explain the fence project. Tell the surveyor which sides you intend to fence and whether the work involves a new enclosure, replacement, or a gate change. Ask whether the existing survey supports that purpose or requires additional fieldwork.
- Request a clear field reference. Ask the surveyor what boundary marking or staking the installer needs. A readable drawing does not automatically give a crew enough information to position every post on the ground.
- Record unresolved items. Mark discrepancies between the survey and visible features, including old fences, landscaping, sheds, or neighboring improvements. Leave boundary interpretation to the surveyor rather than averaging between conflicting features.
Expected result: You can identify the survey document and field references the installer will use, with unresolved boundary questions removed from the installation decision.
An older survey is not automatically unusable, and a recently printed document is not automatically sufficient. Ask the surveyor whether the records and field conditions support the planned work. For your 2026 project folder, keep the survey’s actual date visible rather than relabeling it as current.
Check restrictions separately
The property line answers where ownership changes. It does not answer every question about where a fence is allowed. Identify the authority governing your property before assuming that a rule for another Conroe-area address applies to yours.
Ask the applicable local authority about fence permits, placement, height, and corner visibility. If your property has an association, check its approval process separately. Review recorded easements and ask the relevant authority or easement holder about restrictions affecting the proposed route.
Do not use a neighbor’s approval as a substitute for required authorization. Neighbor coordination helps with access and expectations; it does not resolve every legal or regulatory issue.
Fence layout and installation handoff
Translate the survey into a fence plan
- Draw the proposed route. Show the fence on a copy of the survey or on a drawing clearly tied to it. Distinguish existing fencing, proposed fencing, and sections that remain unchanged.
- Define the fence reference. State whether each placement dimension refers to the post centerline, post face, or outermost fence component. Otherwise, different people can follow the same dimension and build different alignments.
- Show corners and gates. Include gate openings, swing direction, changes in alignment, and connections to retained fencing. Check that an open gate will not cross the intended boundary or interfere with the planned use of the yard.
- Label any approved offset. If the fence is intentionally inside the boundary, show the agreed dimension and its reference point. Do not substitute a customary gap or an installer’s preferred distance for the actual requirements.
- Document approvals. Keep the approved drawing with applicable permit or association documents. Record the drawing date so the crew knows which version controls.
Expected result: The installer can explain the fence position without guessing what a sketch line or dimension means.
For a straight fence segment, identify its 2 endpoints and how the alignment between them will be established. Longer runs, changes in direction, and difficult terrain need the field references specified for that layout; endpoints alone are not a universal staking plan.
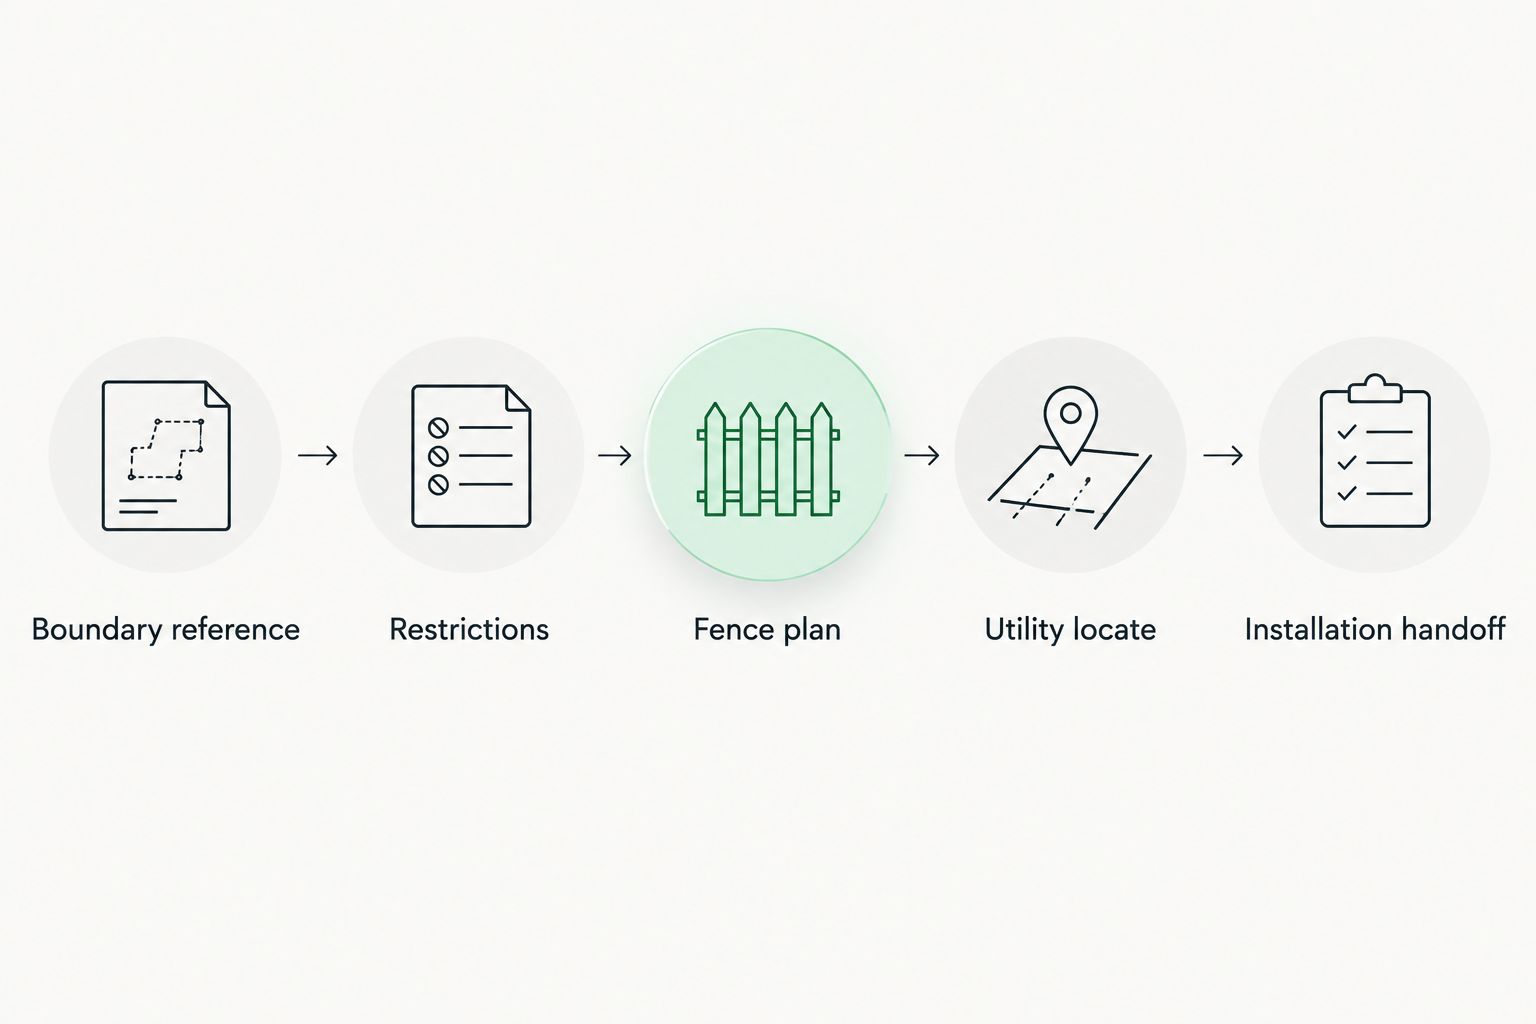
Confirm the excavation handoff
- Arrange the utility locate. Contact 811 before digging and follow the applicable Texas notification and waiting requirements. A property survey does not replace underground utility locating.
- Identify privately owned lines. Tell the installer about irrigation, landscape lighting, and other private underground facilities. Confirm which facilities the public locate process covers and arrange additional locating where needed.
- Walk the route together. Review the boundary references, proposed post locations, gate positions, and access route with the installer. Discuss obstacles before moving any planned post.
- Pause at conflicts. If a marked utility, root, drain, or other obstruction conflicts with a post, stop and resolve the change. Do not move the fence toward a boundary simply because the original hole location is inconvenient.
- Record the agreed layout. Keep 1 written layout as the controlling installation reference. If the route changes, revise that document and obtain any approvals affected by the change.
Expected result: The crew knows where to build, where excavation restrictions apply, and who must approve a layout change.
When discussing fencing with A Finishing Touch Remodeling, ask how the approved survey-based layout will reach the installation crew. The benefit is a local contractor offering fencing services; the limit is that the service description does not establish responsibility for surveying, permits, or private utility locating. Confirm those assignments explicitly.
Use the contact page to discuss the proposed work and ask which documents are needed before scheduling. For a 2026 installation, bring the current approved layout rather than relying on an earlier quote sketch.
Replacement fencing and revised boundaries
Replacing a fence deserves a separate workflow because the old fence can make an unverified position look settled. An existing fence is a feature to investigate, not proof of the boundary.
| Workflow | Best for | Advantage | Limitation |
|---|---|---|---|
| New fence layout | Homeowners enclosing an unfenced area | Establishes the proposed route before construction | Requires a usable boundary reference and placement review |
| Replacement layout | Homeowners removing an existing fence | Lets you compare the old route with the surveyed boundary | The existing fence can conceal an incorrect assumption |
| Revised layout | Homeowners changing gates or alignment | Addresses the actual change rather than copying an old plan | Changed placement can require another approval review |
For a replacement, photograph the existing fence before removal and show its relationship to the proposed route. Ask the surveyor to resolve discrepancies before demolition removes useful visual references. Do not reuse old post holes merely because they make installation simpler.
If a survey update changes your understanding of the boundary, stop using the earlier fence sketch. Obtain a revised layout, reassess affected restrictions, and tell the installer which version replaces the previous one. Discuss changes with neighbors before access or removal affects them.
Keep 3 document groups together: boundary records, placement approvals, and installation instructions. This is a filing method for the project, not a legal documentation standard. It prevents a corrected survey from sitting in one email thread while the crew follows an obsolete drawing from another.
Troubleshooting
The survey and existing fence disagree
Stop treating the existing fence as the layout reference. Ask the surveyor to explain the discrepancy and identify the boundary references needed for the work. If the disagreement involves ownership or a neighbor’s claim, obtain appropriate legal advice before removal or construction.
Do not ask the installer to settle the dispute by splitting the difference. That produces a new fence position without resolving the underlying issue.
A corner marker is missing or difficult to identify
Ask the surveyor to locate or reestablish the required reference. Do not move a suspected monument, substitute a landscaping stake, or extend a line from an online parcel map.
The installer needs an identified reference, not a homeowner’s best guess. Resume layout work after the surveyor provides usable direction.
The approved route conflicts with an easement or utility
Pause the affected section and separate the questions. The surveyor addresses boundary location; the relevant authority or easement holder addresses applicable restrictions; the installer addresses construction details.
Revise the plan only after those issues are resolved. A route that avoids a marked utility still needs to satisfy boundary and placement requirements.
The permit drawing differs from the crew’s sketch
Identify the controlling approved document before excavation. Compare the fence route, gates, dimensions, and revision dates, then correct the conflicting version.
If a proposed change affects an approval, ask the issuing authority what revision is required. Do not assume that a small shift is automatically exempt from review.
A neighbor objects during layout
Pause work along the disputed section and collect the relevant records. Ask the surveyor to address the boundary question, and use qualified legal guidance when ownership, access, or removal rights remain disputed.
Keep the conversation factual. A signed installation quote does not resolve a disagreement about land rights.
Customize your workflow
Extend the same survey-based plan to the features that affect how you use the yard. Include gate access for equipment, connections to retained fencing, drainage paths, and maintenance access. Distinguish preferences from requirements so a convenience decision does not silently override an approved layout.
For a 2026 project involving several backyard improvements, coordinate the fence route with those plans before fixing post locations. A gate that works for daily foot traffic can still fail your intended equipment-access needs. Check the actual equipment and opening requirements instead of adopting a generic gate dimension.
Give every revision a date and a plain-language description of what changed. Send the revised document to everyone responsible for approval or installation, and explicitly withdraw the superseded version.
FAQ
Do I need a property line survey before installing a fence?
Use a surveyor-established boundary reference when the property line is uncertain or applicable requirements call for it. Ask a licensed surveyor whether your existing survey and field markings are sufficient for the proposed fence.
Can I put a fence directly on my property line?
Do not assume the boundary is an approved fence location. Check applicable placement rules, recorded restrictions, easements, and any ownership or access issues before approving the route.
Does an old fence show the legal property line?
An old fence does not by itself establish the legal property boundary. Have a surveyor resolve differences between the existing fence and the boundary records before copying its route.
Does a property survey show underground utilities?
Do not treat a property survey as excavation clearance. Contact 811 before digging, follow the applicable notification requirements, and confirm whether private underground facilities need separate locating.
Who should mark the property line for the fence installer?
Have the surveyor provide or confirm the boundary references needed for installation. The installer then uses those references with the approved fence layout; the installer should not be asked to resolve uncertain boundaries.
What should I give A Finishing Touch Remodeling before fence installation?
Ask A Finishing Touch Remodeling which documents the fencing project requires. Prepare the available survey, proposed route, applicable approvals, gate details, and information about known underground facilities for that discussion.
What should I do if my neighbor disputes the fence location?
Pause work on the disputed section and ask the surveyor to address the boundary question. Seek qualified legal advice when ownership, access, or removal rights remain unresolved rather than asking the installer to choose a line.
One last thing
Photograph the agreed layout and its relationship to the surveyor’s references before excavation begins. Photos do not replace the survey or approved drawing, but they preserve what the crew reviewed before holes, removed fencing, and stored materials change the scene.
For your 2026 project record, save those photos alongside the dated controlling layout. The most useful final check is whether the person setting the posts can explain the approved position without making a new boundary decision.


