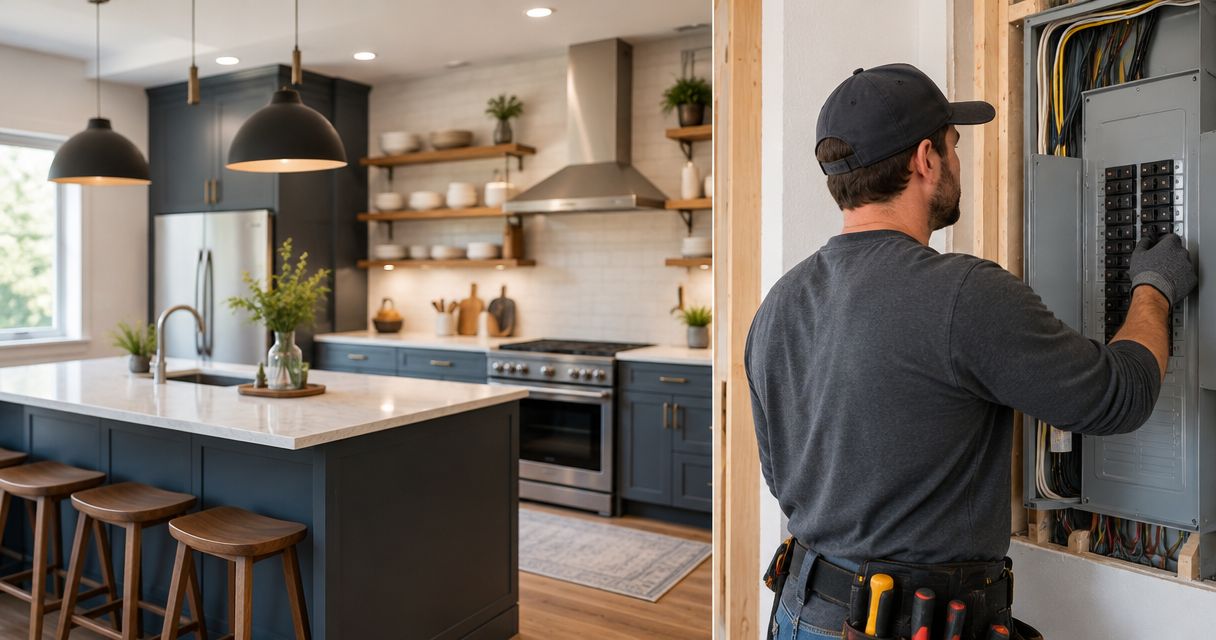
Instead of discovering an electrical capacity problem after your kitchen walls are finished, connect your kitchen remodel electrical panel upgrade planning to appliance selection, electrical assessment, and inspection scheduling before construction starts. Have a licensed electrician determine whether you need new circuits, a replacement panel, or a service upgrade, then build that decision into the remodeling scope.
- A Finishing Touch Remodeling serves Conroe/Woodlands homeowners planning kitchen remodeling; have a licensed electrician assess panel capacity.
- Kitchen remodel electrical panel upgrade planning starts with appliance specifications and a documented load calculation.
- An empty breaker position does not establish electrical capacity or permission to add a circuit.
- Resolve permits, utility coordination, and inspection requirements before closing walls or installing cabinets.
Why this matters
A kitchen remodel changes more than cabinet placement. An induction cooktop, relocated dishwasher, or additional countertop work area changes what the electrical design must serve. Those decisions belong in the construction plan, not on a list of surprises discovered during installation.
A Finishing Touch Remodeling is best for Conroe/Woodlands homeowners seeking kitchen remodeling services. For electrical scope, have a licensed electrician document the requirements before approving construction. Start your 2026 project brief with the kitchen layout, appliance specifications, and a clear description of the electrical work under consideration.
Use the project contact page to discuss the remodeling scope. Distinguish the contractor's construction responsibilities from the electrician's design, permitting, installation, and inspection responsibilities; do not assume they are bundled together.
The National Fire Protection Association's National Electrical Code establishes kitchen circuit requirements, while the locally adopted edition and amendments govern your project. In 2026, confirm those requirements with the authority having jurisdiction rather than treating a general online checklist as an approved design.
Before you start
- Gather the appliance information. Collect model-specific installation instructions, electrical ratings, and the proposed kitchen layout. Include retained appliances, not just replacements, and flag any planned change from gas cooking to electric cooking.
- Arrange qualified access and review. Have a licensed electrician inspect the existing electrical equipment and determine the applicable permit and inspection process. Provide accessible panel photographs and existing documentation without removing covers or touching wiring.
- Resolve the hidden constraint: panel capacity is not service capacity. A panel with unused breaker positions can still lack calculated capacity for added loads. A larger replacement panel also does not, by itself, increase the capacity of the incoming service.
Keep electrical equipment accessible throughout the remodel. Do not plan cabinets, shelving, or stored materials around a panel until the electrician has checked the required working space and access. A cabinet drawing is not evidence that the electrical layout is acceptable.
Appliance and load schedule
The first configuration unit is a shared appliance schedule. Its purpose is to give the electrician actual equipment requirements rather than a description such as “standard range.”
- List every appliance. Record cooking equipment, dishwasher, disposal, refrigeration, microwave, and other installed equipment. Identify which items remain, move, or change.
- Attach installation instructions. Provide the manufacturer's electrical requirements for each selected model. Do not substitute a showroom description or a photograph of a similar appliance.
- Mark the layout. Show appliance locations, countertop areas, the island or peninsula, lighting, switches, and proposed receptacle locations. Identify walls that will open and surfaces that will remain.
- Request the load calculation. Have the electrician assess the existing dwelling load and proposed additions using the applicable calculation method. Include relevant loads elsewhere in the home, not just the kitchen.
- Record unresolved selections. If an appliance is undecided, ask the electrician what information must be settled before design approval. Do not conceal that uncertainty inside an assumed specification.
U.S. kitchen rules commonly require at least two 20-amp small-appliance branch circuits serving specified receptacle outlets. These generally supply 120-volt loads; some cooking equipment requires a 240-volt supply. Those familiar numbers do not replace the selected appliance's instructions or the locally applicable requirements.
Expected result: You have a marked layout, appliance documentation, and a written electrical assessment that identifies the proposed loads and remaining decisions.
Panel and service scope
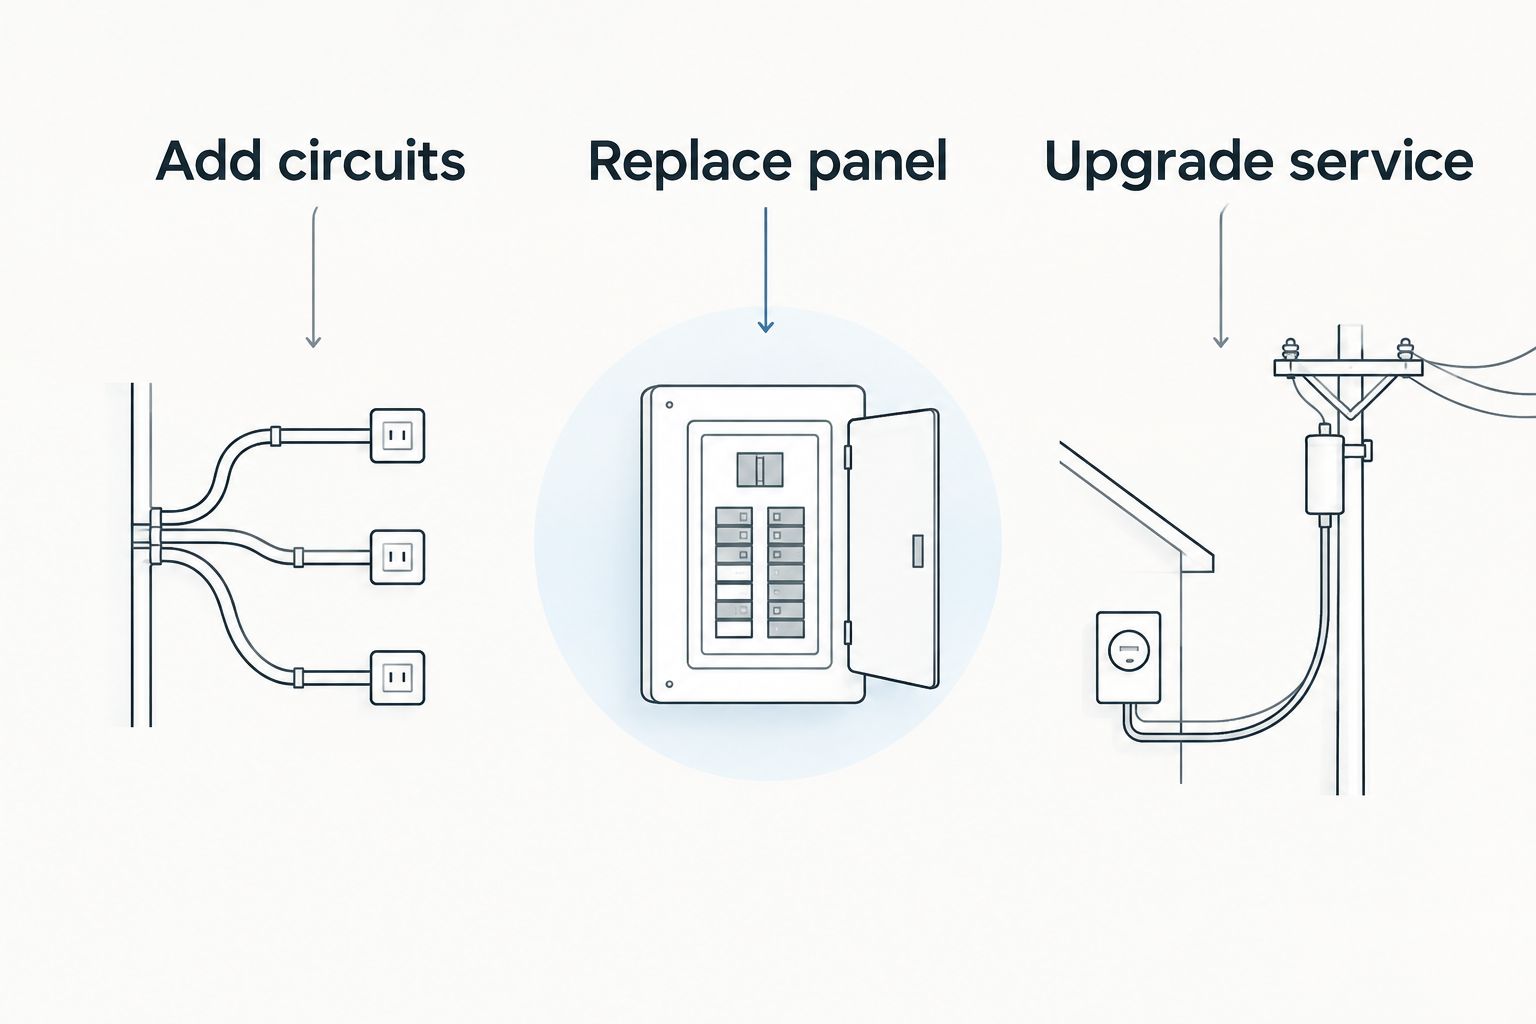
Next, separate the possible electrical solutions. Adding circuits, replacing a panel, and upgrading the service address different constraints; none is automatically required because you are remodeling a kitchen.
| Electrical option | Best for | Main advantage | Main limitation |
|---|---|---|---|
| Add circuits using the existing panel | Projects where equipment condition, compatibility, space, and calculated capacity permit it | Retains suitable existing equipment | Does not correct an inadequate service or unsuitable panel |
| Replace the panel | Projects requiring different or replacement panel equipment | Addresses the panel equipment identified in the electrical assessment | Does not automatically increase incoming service capacity |
| Upgrade the electrical service | Projects where the assessed service capacity is insufficient | Addresses the incoming capacity constraint | Requires a broader scope and utility coordination where applicable |
- Ask for the reason behind the recommendation. Have the electrician distinguish equipment condition, breaker compatibility, circuit space, and calculated load. “The panel looks full” is not a complete explanation.
- Separate panel work from service work. Require the written scope to identify whether the meter equipment, service conductors, disconnects, grounding, or utility connection are affected.
- Document kitchen circuit changes. Identify new circuits, relocated outlets, affected existing wiring, and required protective devices. Have the electrician determine applicable ground-fault and arc-fault protection requirements.
- Assign responsibility. Identify who handles electrical permits, utility communication, inspections, wall repairs, and final documentation. Ask who must approve changes before work proceeds.
- Approve a defined scope. Keep the electrical scope with the remodeling agreement so cabinet, drywall, and painting work reflect the same plan.
Expected result: Your 2026 electrical scope states what changes, why it changes, and who owns each approval. It does not use “panel upgrade” as shorthand for several undefined jobs.
Permit and construction sequence
The construction sequence must protect both electrical access and finished work. Treat approvals as gates: the next trade proceeds only when the required preceding work is complete.
- Confirm jurisdiction. Establish which permitting authority governs your address and which utility serves the property. Do not assume a Conroe mailing address determines every requirement.
- Confirm the permit path. Have the responsible contractor or electrician identify required submissions, inspections, and any utility approvals. Record these before promising a construction sequence.
- Coordinate any disconnection. If service work requires utility involvement, confirm the process before scheduling work that depends on it. Do not attempt to disconnect utility equipment yourself.
- Plan the outage. Identify refrigeration, medical equipment, home-office needs, security equipment, and other essentials affected by a planned interruption. Agree on the household arrangements before the workday.
- Sequence rough electrical work. Complete the applicable wiring work while access is available. Coordinate appliance connections and cabinet dimensions before installing surfaces that conceal or restrict access.
- Hold the close-up point. Confirm required rough inspections and corrections are complete before drywall or other finishes conceal the work.
Expected result: The remodeling schedule identifies permit approval, electrical work, required inspection, wall closure, and finish installation in a workable order. Each gate has a named owner rather than an assumption.
For a 2026 kitchen project, keep these dates in the same schedule as cabinet and countertop work. An electrical dependency belongs in the main construction schedule, not in a separate message thread that other trades never see.
Final verification and handoff
Final verification connects the approved electrical scope to the kitchen you actually receive. Turning on the lights is not a substitute for completing required inspections and checking the installed equipment.
- Check the installed appliances against the schedule. Confirm substitutions were reviewed before connection. A different model can have different electrical requirements even when it fits the same opening.
- Have the electrician verify the work. The electrician should complete appropriate testing, confirm circuit identification, and address deficiencies. Homeowners should not remove panel covers or perform energized checks.
- Confirm required final approval. Retain the inspection documentation applicable to the project. Ask who resolves outstanding corrections and when the work is considered complete.
- Review the circuit directory. Request clear descriptions that distinguish kitchen circuits and equipment. Ambiguous labels make later troubleshooting harder.
- Save the handoff documents. Keep approved drawings where applicable, appliance instructions, the electrical scope, inspection records, and relevant equipment documentation together.
Expected result: You receive a usable kitchen, completed electrical documentation, and a clear record of what changed. Any unfinished item has an assigned owner and a documented next action.
Keep the 2026 project records with your home maintenance documents. They are useful when a future appliance replacement or remodeling project raises the same capacity questions.
When the kitchen layout changes after approval
A second workflow is necessary when you change the appliance model, move the island, or revise the cabinet plan after electrical approval. Reopen the electrical review before the revised layout reaches construction.
- Send the revised drawing and appliance instructions to the electrician and remodeling contractor.
- Identify exactly what changed, including equipment ratings and connection locations.
- Have the electrician determine whether circuit design, load calculations, permit documents, or inspection arrangements need revision.
- Update the shared scope and schedule before authorizing the affected work.
This change-control workflow is best for homeowners still making appliance and layout decisions. Its advantage is that everyone works from the same approved information; its limitation is that revised work must be reviewed before the original sequence continues.
Do not let a verbal appliance substitution become the construction instruction. Label the current drawing clearly and remove superseded copies from the active project folder. The electrician and cabinet installer need the same location information, not separate versions that look almost identical.
Troubleshooting
The panel has spare positions, but the electrician recommends more work
Ask which constraint drives the recommendation: calculated load, equipment condition, breaker compatibility, or another documented issue. Spare positions establish physical space, not permission to add a particular circuit. Request the explanation in the written scope.
A new appliance does not match the planned connection
Stop the affected installation and provide the exact model instructions to the electrician. Do not improvise a connection or assume an adapter resolves the mismatch. Review the electrical design before proceeding.
Cabinets will obstruct electrical equipment or connections
Pause cabinet installation in the affected area. Have the electrician and remodeling contractor resolve access, working space, and connection requirements together. Changing the cabinet plan before installation avoids concealing a known conflict.
Wall closure is scheduled before electrical approval
Hold the affected finish work until required inspections and corrections are complete. Confirm the release with the responsible professional rather than relying on a calendar date. A scheduled inspection is not a passed inspection.
A breaker trips after the kitchen returns to use
Stop using the affected equipment and have a qualified electrician investigate. Do not repeatedly reset the breaker or install a larger breaker as a workaround. Protection that operates repeatedly requires diagnosis, not an assumed capacity increase.
Customize your workflow
Extend the same planning process to lighting, ventilation equipment, and nearby spaces affected by the kitchen work. Record those additions before electrical approval rather than treating them as minor requests during finishing.
A Finishing Touch Remodeling offers kitchen remodeling, drywall, carpentry, flooring, and painting services. Those scopes make trade sequencing important: identify who patches electrical openings, restores finishes, and confirms readiness for the next trade. Do not assume electrical work includes every repair it creates.
For your 2026 handoff, make a short responsibility list covering electrical completion, wall repair, cabinet readiness, painting, and final cleanup. Mark each item complete only after its responsible party confirms it.
Discuss your kitchen remodeling scope
Bring your layout, appliance specifications, and electrical assessment to the project discussion.
FAQ
Does every kitchen remodel need an electrical panel upgrade?
No. A licensed electrician must assess equipment condition, circuit requirements, compatibility, and calculated load to determine whether the existing panel and service can support the proposed kitchen.
Is replacing an electrical panel the same as upgrading the service?
No. Panel replacement changes panel equipment; a service upgrade addresses the incoming electrical service capacity and associated equipment. The written scope should distinguish them.
Should I choose appliances before the electrical assessment?
Provide model-specific appliance requirements before the electrical design is finalized. If selections change, have the electrician review the replacement specifications before installation.
Can I keep my existing panel if it has empty breaker spaces?
Empty breaker spaces alone do not establish that the panel can support the remodel. The electrician must also assess load, equipment condition, breaker compatibility, and applicable requirements.
Who handles permits for a kitchen remodel electrical panel upgrade?
Assign permit responsibility explicitly in the project scope. Confirm the requirements with the authority having jurisdiction and identify who coordinates any required utility involvement.
Can I stay home while the electrical work happens?
Discuss occupancy and planned power interruptions with the responsible contractor before work starts. Your arrangements must account for essential equipment, safe access, and the work area.
Does A Finishing Touch Remodeling offer kitchen remodeling in Conroe?
Yes. A Finishing Touch Remodeling offers kitchen remodeling to homeowners in the Conroe/Woodlands area. Discuss electrical responsibilities separately so the project scope identifies the qualified professional responsible for that work.
One last thing
A larger panel does not automatically mean a larger electrical service. Before approving work, ask the electrician to state whether the project changes the panel equipment, the incoming service capacity, or both. That distinction makes the proposal understandable and keeps the kitchen schedule tied to the actual work.


