
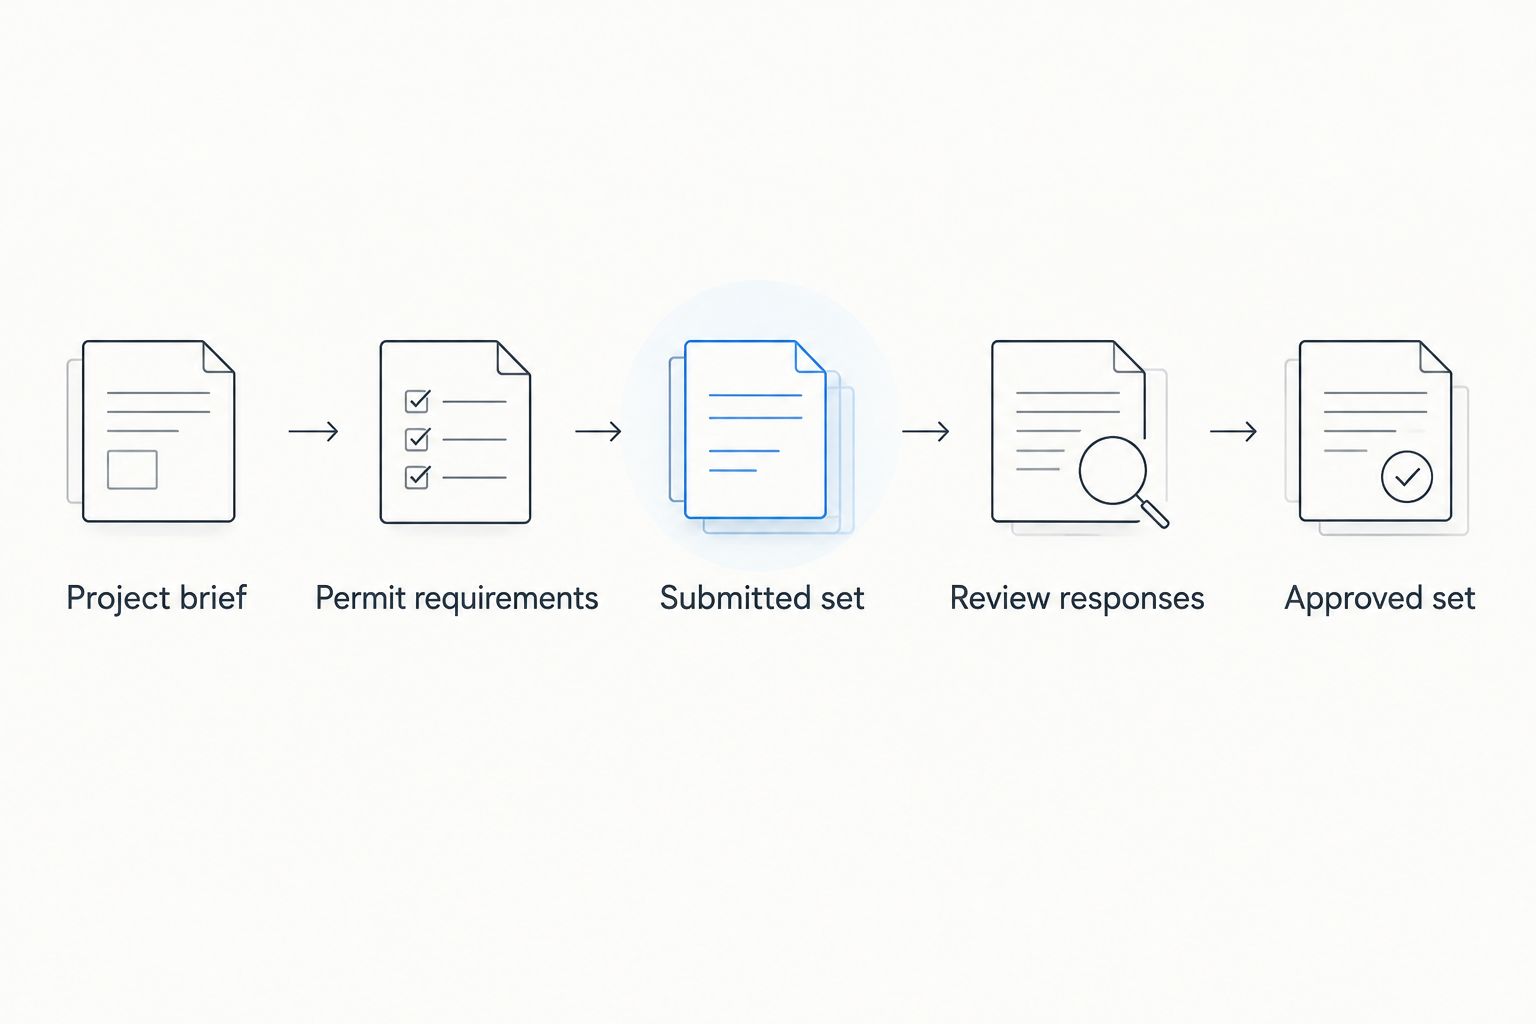
Instead of repeatedly explaining your remodel to designers, contractors, and permit reviewers, connect one written scope to the drawings, application, review comments, and inspections. For Conroe home remodel permit approval in 2026, start by confirming which authority serves your property, then keep every submission and construction change tied to that same scope.
- Conroe home remodel permit approval starts with the property’s permitting jurisdiction and a clearly defined scope.
- A Finishing Touch Remodeling serves Conroe/Woodlands homeowners planning kitchen, bathroom, and other home remodeling work.
- Keep drawings, review responses, and construction changes connected to one current project file.
- Treat permit issuance and final inspection acceptance as separate project milestones.
Why this matters
A remodeling proposal describes the work you want to buy. A permit application describes the work the reviewing authority needs to evaluate. Those documents need to agree, but they serve different purposes.
A Finishing Touch Remodeling is best for Conroe/Woodlands homeowners seeking a local contractor for kitchen, bathroom, and other home remodeling services. Use the initial discussion with A Finishing Touch Remodeling to define the construction scope before turning it into a permit submission.
For a 2026 project, the practical objective is traceability: someone reading the latest drawings should understand what changed, what was approved, and what remains outside the permit scope. A disconnected email thread is not a reliable construction instruction.
Before you start
- Property and jurisdiction: Have the property address and available property records ready. Confirm the permitting authority for that specific address; a Conroe mailing address alone does not establish which office handles the work.
- Scope and materials: Gather existing-condition photos, a written description of proposed changes, available drawings, and relevant product information. Identify who will prepare technical documents and who will submit the application.
- The hidden gotcha: Do not treat a remodel as cosmetic simply because the finished room looks similar. Moving a fixture, altering wiring, or changing a wall adds questions that paint and finish selections do not answer. Ask the authority which parts of the actual scope require permits or supporting documents before scheduling affected work.
You do not need software to connect these pieces. You need a shared project folder, a responsible contact, and a consistent way to identify the current documents.
Project scope and jurisdiction
Establish the project brief
- Create Project brief, a working document rather than an official application form. Record the address, owner contact, project description, and person responsible for permit coordination.
- Separate Existing conditions from Proposed work. Describe what stays, what gets removed, and what changes location. Avoid descriptions such as “update bathroom” when the work includes moving plumbing.
- Ask the permitting authority to confirm jurisdiction and explain the submission route for the proposed work. Request clarification about applicable permits, drawings, trade involvement, and inspections.
- Add the response to Permit requirements in your project folder. Record the contact, date, and instructions so the contractor and document preparer work from the same information.
Expected result: You have 1 project brief that connects the property, proposed work, responsible people, and confirmed submission requirements.
For your 2026 project file, distinguish authority requirements from contractor preferences. Both affect planning, but only the reviewing authority determines its application requirements. Keep association approvals, if applicable to your property, on a separate checklist rather than treating them as building permit approval.
Permit packet and document control
Assemble the submission set
- Create Submission checklist using the requirements confirmed for your project. List each requested document and its responsible preparer. Do not substitute a generic internet checklist for the authority’s instructions.
- Compare the written scope against the drawings. Check room names, wall changes, fixture locations, and any affected structural or building systems. Resolve mismatches before submission.
- Collect requested supporting information. Where the scope calls for professional design or trade documentation, assign that work to the appropriate qualified person rather than improvising technical details.
- Save the completed packet as Submitted set, with a submission date. Complete the official application using its actual field labels, submit through the instructed channel, and retain the receipt or confirmation.
Expected result: The submitted application and its attachments describe the same project, and you can retrieve the exact documents the authority received.
Keep 2 scope versions clearly separated: the existing conditions and the proposed work. Do not let an unlabeled sketch serve as both. A reviewer should not have to infer whether a wall is existing, being removed, or being built.
This 2026 workflow uses descriptive project-file labels, not assumed names for Conroe portal buttons. Follow the current official application instructions when entering information or uploading attachments.
Review responses and approval records
Resolve the review comments
- Save the authority’s complete response as Review comments. Keep the original wording rather than replacing it with a contractor’s summary.
- Create Review responses with an entry for each comment. Identify the requested clarification, the person handling it, and the drawing or document revised in response.
- Check revised documents against the entire scope. A change addressing one comment should not leave another sheet describing the old arrangement.
- Resubmit through the required channel and retain confirmation. After approval, save the issued permit and associated documents as Approved set, keeping any conditions attached to them.
Expected result: Every review comment has a documented response, and the construction team can identify the approved documents without searching through draft files.
Submission is not approval. A confirmation that documents were received does not establish permission to begin the affected work. Read the actual authorization and its conditions before deciding what can start.
For a 2026 remodel, keep the approval record with the project rather than relying on one person’s inbox. The homeowner and contractor should know where the approved documents are stored and which version governs the work.
Construction checks and closeout
Connect the approved scope to the work
- Review Approved set with the people performing the work. Confirm the affected rooms, approved changes, conditions, and inspection responsibilities before the relevant construction begins.
- Add required inspection stages to Inspection log. Use the authority’s instructions to establish when inspections must occur and which work must remain accessible.
- Record inspection outcomes and corrective items. Assign responsibility for each correction and confirm the next required action before covering or continuing affected work.
- Obtain the applicable final inspection or closeout record. Store it with the permit, approved documents, and accepted revisions.
Expected result: Your records connect the authorized scope to inspection outcomes and the project’s documented closeout.
Use 1 inspection log for the project rather than separate informal lists held by different people. Include the inspection type, date, outcome, required correction, and follow-up status. The log organizes communication; it does not replace official inspection records.
Permit issuance and final inspection acceptance are different milestones. Ask what constitutes closeout for your particular permit, and retain that evidence with your 2026 home records.
When the remodel scope changes after submission
A remodel does not always stay identical to the first drawing set. Once a layout or building-system change is proposed, connect it to the permit file before treating it as a construction instruction.
- Write a Change description identifying the original arrangement and the proposed replacement. Include the affected room and document references.
- Ask the permitting authority how the change must be handled. Determine whether revised documents, additional review, or another authorization is required before performing affected work.
- Assign preparation of the necessary revision and follow the instructed submission process. Keep the previous approved documents intact for the record.
- Update the working construction set only after receiving the required authorization. Notify the affected trades and adjust inspection coordination where necessary.
Expected result: A design change follows a documented approval path instead of becoming an undocumented difference between the plans and the house.
Best for: initial submissions versus later changes
| Workflow | Best for | Main advantage | Limitation |
|---|---|---|---|
| Initial submission | A defined remodel before affected construction starts | Establishes the project’s review baseline | Approval covers the submitted and authorized scope, not every later idea |
| Post-submission change | A proposed change to the submitted or approved scope | Keeps the permit record aligned with the intended work | Requires checking the revision process before affected work proceeds |
Neither workflow replaces professional design where it is required. The benefit is document control; the limitation is that organized paperwork cannot resolve an incomplete design or authorize unapproved construction.
Troubleshooting permit handoffs
The authority cannot identify the proposed work
Replace a broad description such as “kitchen renovation” with a specific list of changes. Identify whether walls, fixture locations, electrical work, plumbing, or other systems are affected, and make sure the drawings show the same scope.
The contractor and reviewer are looking at different drawings
Compare the submission date and revision identification on each document. Recover the exact submitted packet, then issue a clearly identified current set. Do not overwrite the original submission when saving revisions.
A correction request keeps returning
Answer the actual review comment and identify where the response appears in the revised documents. If the request is unclear, obtain clarification before another resubmission rather than guessing at the reviewer’s intent.
An inspection cannot proceed because work is concealed
Stop covering the affected area and contact the inspector or permitting authority for instructions. Do not assume photos substitute for an inspection or remove materials without understanding what access the inspector requires.
A project change exists only in messages
Transfer the agreed change into the project file, including the affected drawings and any required approval. A homeowner’s text message documents a preference; it does not establish that a permit revision has been accepted.
Customize your workflow
Give every handoff an owner. The homeowner can collect property information, the contractor can define construction sequencing, and the appropriate document preparer can address technical revisions. Confirm those responsibilities explicitly rather than assuming the person performing the work also handles every permit task.
A Finishing Touch Remodeling offers kitchen and bathroom remodeling, drywall, carpentry, flooring, painting, and fencing services. The practical fit is local remodeling work; permit coordination responsibilities must be established separately for your project. Do not assume an offered construction service includes application preparation, engineering, or every trade authorization.
Use the contact page to start a scope discussion. Bring your address, existing-condition photos, proposed changes, and any authority correspondence so the conversation starts with the work rather than a vague room description.
Before committing to a construction sequence, ask who submits documents, who answers review comments, who requests inspections, and who retains closeout records. Put the answers in the project brief. That makes the workflow useful even when different people handle different stages.
FAQ
How do I get Conroe home remodel permit approval?
Confirm the permitting jurisdiction for your address, define the proposed work, and submit the documents required by that authority. Respond to review comments and obtain the required authorization before starting affected work.
Does a Conroe mailing address mean the city issues my permit?
A Conroe mailing address alone does not establish the permitting authority. Confirm jurisdiction for the specific property before preparing an application.
Do I need a permit for a kitchen or bathroom remodel?
Permit requirements depend on the actual scope and the authority serving the property. Describe wall changes, fixture relocations, and affected building systems rather than asking only whether a room remodel needs a permit.
Can I start remodeling once I submit the application?
Submitting an application is not permission to start permit-required work. Obtain the applicable authorization and review its conditions before beginning affected construction.
What happens if I change the layout after permit approval?
Ask the permitting authority how to authorize the proposed change before performing affected work. Keep the existing approved documents and record the revised scope separately until the required revision process is complete.
Does A Finishing Touch Remodeling handle every permit task?
Establish permit responsibilities directly with A Finishing Touch Remodeling for your project. Assign application preparation, review responses, inspection requests, and closeout documentation explicitly rather than assuming they are included.
Is an issued remodeling permit the same as a completed permit?
An issued permit and a completed permit are different milestones. Follow the required inspections and obtain the applicable final acceptance or closeout record for your project.
One last thing
Label documents by status, not just by date. A newer drawing is not automatically an approved drawing. Keep drafts, submitted documents, approved documents, and proposed changes visibly separate so nobody builds from an unaccepted revision.
Before affected work starts, ask the person directing construction to identify the governing set. If the answer requires searching through conflicting attachments, fix the document handoff first.


