
A kitchen remodel in The Woodlands, TX needs a project-specific written estimate; there is no single total that describes everything from repainting cabinets to relocating plumbing. For your 2026 budget, separate the visible finishes from demolition, installation, trade work, and repairs discovered after removal. Define the scope before comparing totals, or you risk comparing different projects.
- How much does it cost to remodel a kitchen in The Woodlands TX? Define the scope before comparing estimates.
- Keeping the layout and replacing the layout require different demolition, installation, and trade work.
- Compare cabinet work, countertops, flooring, plumbing, electrical work, and exclusions separately.
- A Finishing Touch Remodeling serves Conroe/Woodlands homeowners seeking kitchen remodeling and related home improvement services.
Why this matters
A kitchen estimate is useful only when you know what it includes. A proposal covering cabinet painting and countertops cannot tell you what a project involving new cabinets, relocated appliances, and electrical changes will require.
A Finishing Touch Remodeling offers kitchen remodeling, drywall, carpentry, flooring, and painting to homeowners in the Conroe/Woodlands area. When discussing your project, describe the work you want rather than relying on labels such as basic, complete, or luxury. Those labels do not establish a shared scope.
How much does it cost to remodel a kitchen in The Woodlands TX?
The useful answer is the total for your specified kitchen, with materials, labor, responsibilities, and exclusions identified. For a 2026 comparison, ask each contractor to quote the same layout, cabinet approach, finish selections, and installation requirements.
Start by choosing the closest scope below. These are planning categories, not standardized packages; the written proposal must explain the actual work.
| Project scope | Best for | What the work involves | Main advantage | Main limitation |
|---|---|---|---|---|
| Surface refresh | Homeowners satisfied with the layout and cabinet condition | Selected painting, hardware, backsplash, or other finish changes | Preserves usable existing elements | Does not correct poor storage or an impractical layout |
| Same-layout replacement | Homeowners who want new finishes and cabinetry without moving major functions | Removal and replacement within the existing arrangement | Retains established appliance and sink locations | New materials still require careful measurement and coordination |
| Layout-changing remodel | Homeowners whose kitchen arrangement does not support daily use | Reconfigured cabinetry and associated plumbing, electrical, or wall work | Addresses circulation and placement problems | Creates more dependencies between design, demolition, and trades |
Choose the smallest scope that solves the actual problem. Repainting is not a solution to cabinets that no longer function, while moving a sink adds work when its existing location already serves you well.
Surface refresh: preserve what already works
A surface refresh is best for a kitchen with a practical arrangement and existing components worth keeping. Identify the surfaces you want changed, then establish their condition before selecting finishes.
Cabinet appearance and cabinet condition are different questions. Check doors, drawers, hinges, cabinet boxes, and visible damage rather than deciding from a photograph alone. Ask the contractor to explain preparation, repairs, coating work, and hardware installation separately.
The benefit is restraint: you avoid replacing components solely because they look dated. The limitation is equally clear—a finish-focused project leaves the underlying storage arrangement and cabinet dimensions in place.
For your estimate, specify which surfaces receive work and which remain untouched. Include adjacent trim and wall touch-ups when they form part of the intended result; otherwise, the finished boundary can become a disagreement.
Same-layout replacement: change materials without moving functions
A same-layout replacement is best for homeowners who like where the sink, appliances, and main work areas sit but want replacement components. It preserves the arrangement, not necessarily every existing connection or surface.
Replacement cabinets, countertops, appliances, and flooring must work together. Confirm appliance dimensions before finalizing cabinet openings, and resolve how new flooring meets neighboring rooms before installation begins.
The advantage is a defined starting arrangement. The limitation is that retaining locations does not eliminate preparation, demolition, connection work, or repairs to exposed surfaces.
Ask the proposal to distinguish between reconnecting an existing fixture and supplying a replacement. Those are different responsibilities, even when the fixture stays in the same location.
Layout-changing remodel: solve functional problems first
A layout-changing remodel is best for homeowners who need a different arrangement, not simply different finishes. Start with the problem: an obstructed path, insufficient usable storage, awkward appliance placement, or a work area that does not fit your routines.
Changing the arrangement connects more decisions. Moving the sink affects plumbing; moving appliances requires checking their connection requirements; changing walls requires evaluation before removal.
The benefit is the opportunity to address how the kitchen works. The drawback is a broader scope that requires more coordination and more explicit assumptions before you approve the work.
For a 2026 project, settle the proposed arrangement before comparing finish upgrades. A countertop choice cannot resolve an undecided cabinet layout.
What should a kitchen remodeling estimate include?
A useful estimate separates the work well enough for you to understand what you are buying. It does not need identical formatting across contractors, but it must let you identify omissions and compare responsibilities.
| Estimate category | What to have written down | What to clarify |
|---|---|---|
| Demolition and protection | Items removed, retained surfaces protected, and debris handling | Whether removal includes the materials beneath visible finishes |
| Cabinets and carpentry | Retained or replacement cabinets, installation, fillers, and trim | Who verifies dimensions and appliance openings |
| Countertops and backsplash | Selected materials, fabrication, installation, and finishing boundaries | Cutouts, edges, wall preparation, and transitions |
| Plumbing and electrical | Specified connections, relocations, fixtures, and related work | Existing conditions assumed in the proposal |
| Flooring, drywall, and painting | Work areas, preparation, repairs, and finish scope | Where new work stops and existing finishes remain |
| Project responsibilities | Material purchasing, approvals, cleanup, and change procedures | Which tasks belong to you and which belong to the contractor |
Pay particular attention to allowances. An allowance is not a final selection; ask what it covers, how your eventual choice changes the contract, and whether related installation work is included.
Also distinguish an exclusion from an unresolved decision. An excluded backsplash is outside the quoted work. An undecided backsplash needs a documented path to selection and approval.
Why kitchen remodeling scope varies
The difference between kitchen proposals often starts with the work described, not the contractor's headline total. These factors explain where projects separate:
- Existing condition. Cabinets, walls, subfloors, and visible connections need evaluation before you decide what to retain. Hidden damage requires a written response once exposed.
- Layout changes. Keeping an arrangement and relocating plumbing or appliances create different work requirements. Mark retained and proposed locations on the same plan.
- Cabinet scope. Painting existing cabinets and removing them for replacement are different projects. Include hardware, trim, repairs, and installation details in the comparison.
- Material selections. Countertop fabrication, backsplash installation, flooring preparation, and finish requirements depend on the selected materials. Product names alone do not describe all installation work.
- Trade coordination. Plumbing, electrical, carpentry, drywall, flooring, and painting need defined responsibilities. Ask who coordinates the handoffs and resolves questions between tasks.
- Project boundaries. Adjacent walls, room transitions, appliance handling, protection, and cleanup affect what completion means. Put those boundaries in writing.
These factors help explain an estimate; they do not justify an unexplained total. Ask the contractor to connect each major scope item to the work required in your kitchen.
How do you build a useful kitchen remodeling budget?
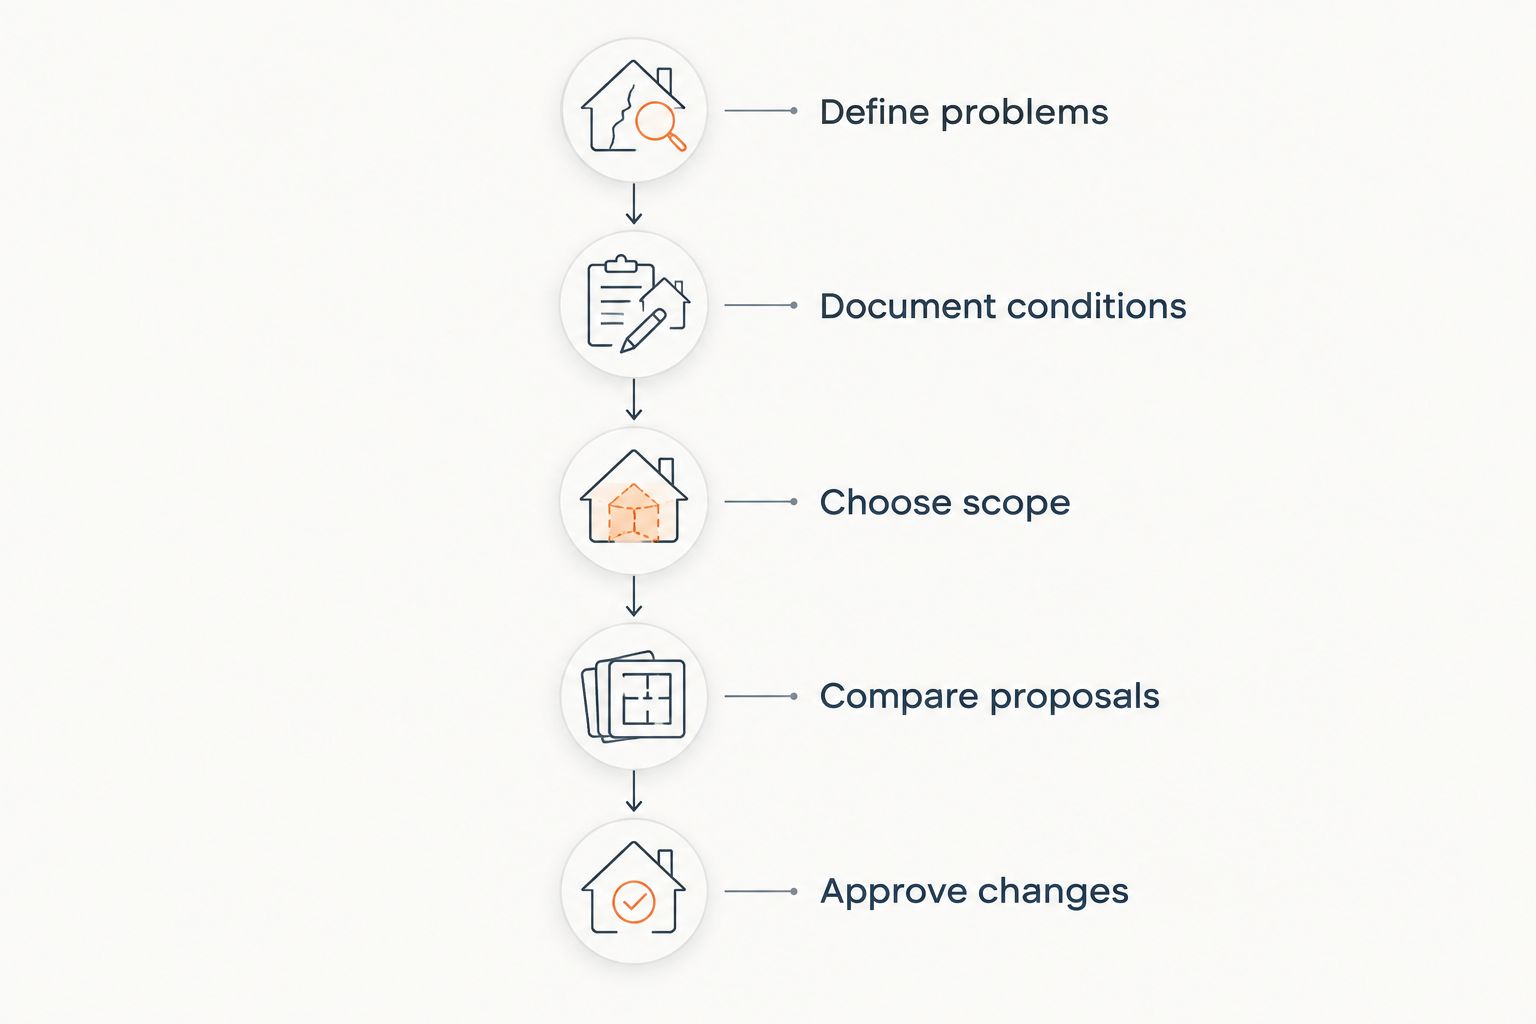
Build your 2026 budget around a defined project rather than a finish wish list. Use this sequence before making commitments.
- Define problems. Write down what does not work and what you want to preserve. Separate functional problems from appearance preferences.
- Document conditions. Gather room measurements, photographs, appliance information, and notes about visible damage. Treat homeowner measurements as planning information, not a substitute for installation verification.
- Choose scope. Decide whether the project is a refresh, a same-layout replacement, or a layout change. Identify any decision that remains open.
- Compare proposals. Give contractors the same scope and selection information. Request written clarification where proposals describe different work.
- Approve changes. Establish how additional work, substitutions, and revised selections receive written approval before the affected work proceeds.
Keep a separate list of unresolved conditions rather than treating them as included. For each item, record what requires inspection, who makes the decision, and how the contract handles additional work.
Bring that list when you discuss your kitchen project. A Finishing Touch Remodeling is best for Conroe/Woodlands homeowners seeking a local kitchen remodeling contractor. Confirm the proposed scope and responsibilities in writing before hiring.
Is keeping the existing kitchen layout less work?
Keeping the existing kitchen layout avoids the relocation work associated with moving those same fixtures and appliances. It does not remove the need to inspect connections, verify dimensions, or prepare surfaces for replacement materials.
Retain a layout because it works, not simply because it exists. If the arrangement causes the problem you want to solve, replacing finishes leaves that problem intact.
Should you buy cabinets and appliances before hiring a contractor?
Confirm the design, dimensions, purchasing responsibilities, and installation requirements before committing to cabinets or appliances. Buying first ties later decisions to those selections, whether or not they suit the final plan.
Ask who checks compatibility and handles damaged, incorrect, or unsuitable items. Put that responsibility in the agreement rather than assuming installation includes resolving every purchasing issue.
How can you compare kitchen remodeling bids fairly?
For a fair 2026 comparison, line up the work before judging the totals. Make a shared checklist covering retained components, replacements, demolition, trade work, finishes, cleanup, and exclusions.
Ask each contractor to explain differences in plain language. A proposal that omits flooring repairs is not equivalent to one that includes them, even when both describe the project as a kitchen remodel.
Approve the written scope you understand, not the shortest description. Clear boundaries give you a stronger basis for discussing changes during construction.
FAQ
How much does it cost to remodel a kitchen in The Woodlands TX?
A kitchen remodel in The Woodlands, TX requires a project-specific estimate based on the layout, existing condition, selected materials, and installation work. Compare written proposals for the same scope rather than treating every kitchen remodel as the same project.
What's the best starting point for a kitchen remodeling budget?
The best starting point is a written list of problems to solve and components to retain. Establish the layout and cabinet scope before comparing finish selections.
Is painting kitchen cabinets better than replacing them?
Painting is the better fit when the existing cabinets function well and you want an appearance change. Replacement addresses a different need when cabinet condition, dimensions, or storage arrangement no longer suit the project.
Does a kitchen remodeling estimate include appliances?
The written estimate must state whether appliances are included. Confirm purchasing, removal, handling, installation, and connection responsibilities separately.
What happens if demolition reveals damage?
The contract should define how newly discovered damage is documented and how additional work receives approval. Request a written description of the work and its effect on the agreement before authorizing it.
Do I need to check permits before remodeling my kitchen?
Check the applicable permit requirements before work begins, especially when the scope changes walls, plumbing, or electrical systems. Have the agreement identify who determines requirements and handles any necessary applications.
Does A Finishing Touch Remodeling serve homeowners in The Woodlands?
A Finishing Touch Remodeling serves homeowners in the Conroe/Woodlands area and offers kitchen remodeling and related home improvement services. Describe your intended project when discussing the scope.
One last thing
For your 2026 kitchen plan, photograph the areas you intend to keep as carefully as the areas you want replaced. A retained floor, cabinet run, or adjacent wall needs a clear protection and finishing boundary, too.
Before signing, ask: What will still look unfinished when the listed work is complete? That question helps expose missing transitions, trim, touch-ups, and adjacent surfaces before they become a change discussion.


