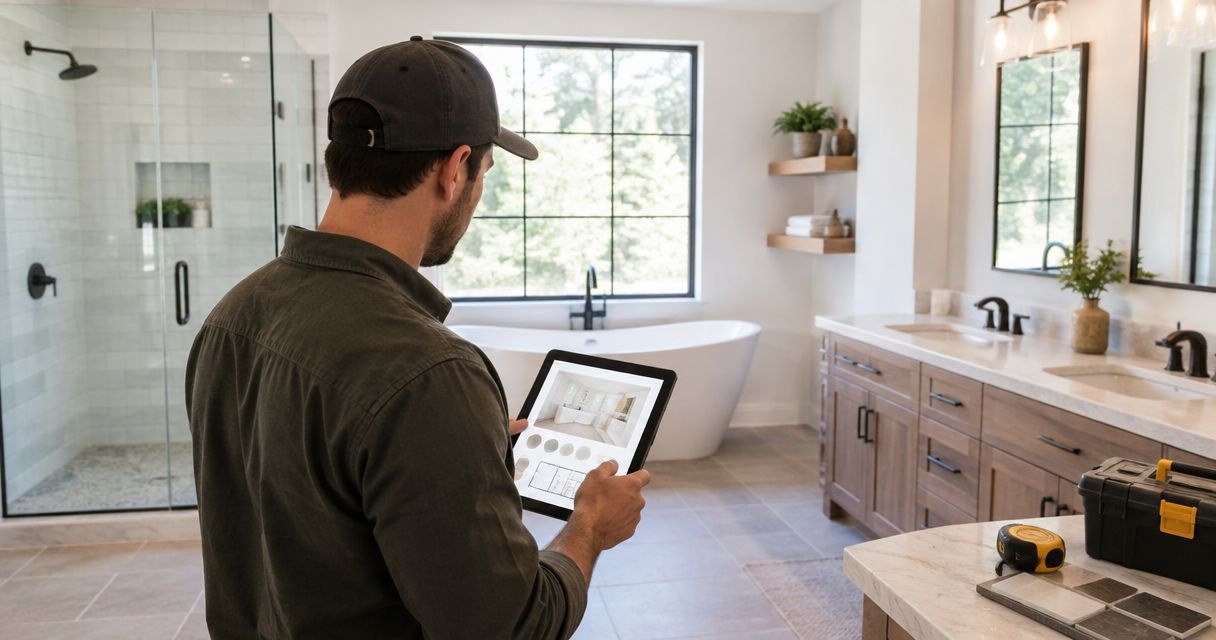
Bathroom remodeling costs in The Woodlands, TX depend on the work included, the bathroom’s condition, and the materials you select; an itemized project quote is the basis for a usable budget. Hidden repairs, changes to plumbing locations, and work outside the bathroom must be addressed separately if the quoted scope excludes them. For a 2026 remodel, define the finished room before comparing contractor totals.
- Bathroom remodeling costs in The Woodlands, TX depend on scope, existing conditions, and material selections.
- Compare written inclusions, exclusions, allowances, and repair procedures—not just proposal totals.
- A Finishing Touch Remodeling serves homeowners seeking bathroom remodeling in Conroe and The Woodlands.
- Keeping the layout limits relocation work but does not eliminate repairs or waterproofing requirements.
How much does it cost to remodel a bathroom in The Woodlands, TX?
Your bathroom’s scope determines its cost—not its location alone. A surface update, a replacement-focused renovation, and a layout change include different work. Comparing their totals without separating those differences gives you little guidance about what your own project requires.
Start by placing your project in the closest scope below. These are planning categories, not standardized contractor packages.
| Project scope | Best for | Work to define | Main limitation |
|---|---|---|---|
| Surface update | Homeowners keeping functional fixtures and layout | Painting, selected fixtures, hardware, and other visible finishes | Does not address concealed conditions unless investigation or repairs are included |
| Replacement-focused remodel | Homeowners replacing worn bathroom components | Removal, replacement fixtures, substrate preparation, waterproofing where needed, and finish restoration | Keeping locations does not guarantee the existing infrastructure can remain unchanged |
| Layout-changing remodel | Homeowners whose current arrangement does not work | Proposed fixture locations, plumbing routes, electrical changes, and affected walls or floors | Adds coordination and work beyond replacing items in place |
A useful 2026 proposal identifies which category describes the project, then spells out the actual tasks. A label such as full remodel is not a substitute for a written scope.
Why this matters
You cannot compare bathroom remodeling proposals fairly when the contractors are pricing different rooms. One proposal might include demolition and disposal while another leaves disposal outside the contract. One might include wall restoration around a replacement vanity while another stops at installation.
A Finishing Touch Remodeling is best for homeowners seeking a local bathroom remodeling contractor serving Conroe and The Woodlands. Its home remodeling services include bathroom remodeling, along with drywall, carpentry, flooring, and painting. For your project, confirm which of those tasks belong in the bathroom proposal rather than assuming every related trade is included.
The practical goal is a defined outcome: a finished bathroom with clear responsibilities for everything disturbed along the way.
Surface update: keep the work focused
Best for: a bathroom whose layout and underlying components still meet your needs. A surface update concentrates on visible changes rather than rebuilding the room. You might specify painted walls, replacement hardware, a different mirror, or selected fixtures.
The advantage is a narrower scope. The limitation is equally important: changing appearances does not resolve a leaking assembly, damaged substrate, or an arrangement that restricts how you use the room.
Before requesting a proposal, separate items you want changed from problems you need corrected. If a wall has recurring staining or a floor feels unstable, identify that concern before choosing a finish intended to cover it. Ask the contractor to distinguish cosmetic preparation from repair work.
Keep the boundary explicit. Replacing a mirror should not silently become a wall-rebuilding allowance, and a paint scope should state whether damaged drywall receives repair.
Replacement-focused remodel: define what stays
Best for: homeowners who want new bathroom components without deliberately relocating them. This approach keeps the general arrangement while replacing agreed items such as the vanity, toilet, bathing fixtures, flooring, or wall finishes.
Its advantage is avoiding relocation work that serves no functional purpose. Its limitation is that existing locations do not establish the condition of the pipes, wiring, framing, or surfaces behind them.
List both the items that stay and the items that go. Specify whether a retained cabinet, floor section, or fixture needs protection during demolition. Define how new materials meet retained finishes so that transitions are part of the plan, not an unresolved detail.
Keeping a fixture in place is a scope decision, not a guarantee that everything behind it can stay untouched. Ask how the contractor will document conditions discovered after removal.
Layout-changing remodel: justify each move
Best for: homeowners whose existing bathroom arrangement fails their daily needs. Moving a toilet, changing a shower footprint, or relocating a vanity changes more than the visible floor plan. The proposal needs to address the services and surfaces affected by that decision.
The advantage is the opportunity to solve a functional problem that replacement alone cannot fix. The limitation is additional work to investigate, coordinate, and restore the affected areas.
Write down the problem before approving the move. Is a door obstructing access? Does the current vanity placement interfere with movement? Does the bathing arrangement no longer suit the household?
Then ask what the proposed change requires. If the same problem has a solution that keeps existing locations, compare both scopes before selecting the more involved plan. Choose a layout change for a defined benefit, not simply because demolition is already happening.
Why bathroom remodeling costs vary
For a 2026 bathroom remodel in The Woodlands, evaluate these scope drivers before treating different proposals as comparable:
- Existing conditions: Damaged framing, deteriorated surfaces, and leaks require a repair plan. Ask what investigation is included before demolition and what happens after concealed conditions become visible.
- Layout changes: Moving fixtures affects their connections and the surfaces opened to reach them. The scope should identify restoration work as well as installation.
- Wet-area construction: A shower requires more than a visible tile selection. Define the base, waterproofing approach, drain connection, substrate preparation, and finish details applicable to the design.
- Material selections: Tile dimensions, trim details, cabinet configuration, and fixture requirements affect installation tasks. Identify actual selections rather than relying on broad descriptions.
- Access and protection: Define how workers reach the bathroom, protect adjacent areas, remove debris, and leave the work area between visits.
- Project boundaries: Painting, electrical work, disposal, permits where required, and repairs outside the room need an assigned responsibility. Unassigned work remains an unresolved budget item.
These factors explain differences in scope. They do not establish a local average or replace a project-specific proposal.
How do you get a bathroom remodeling quote you can compare?
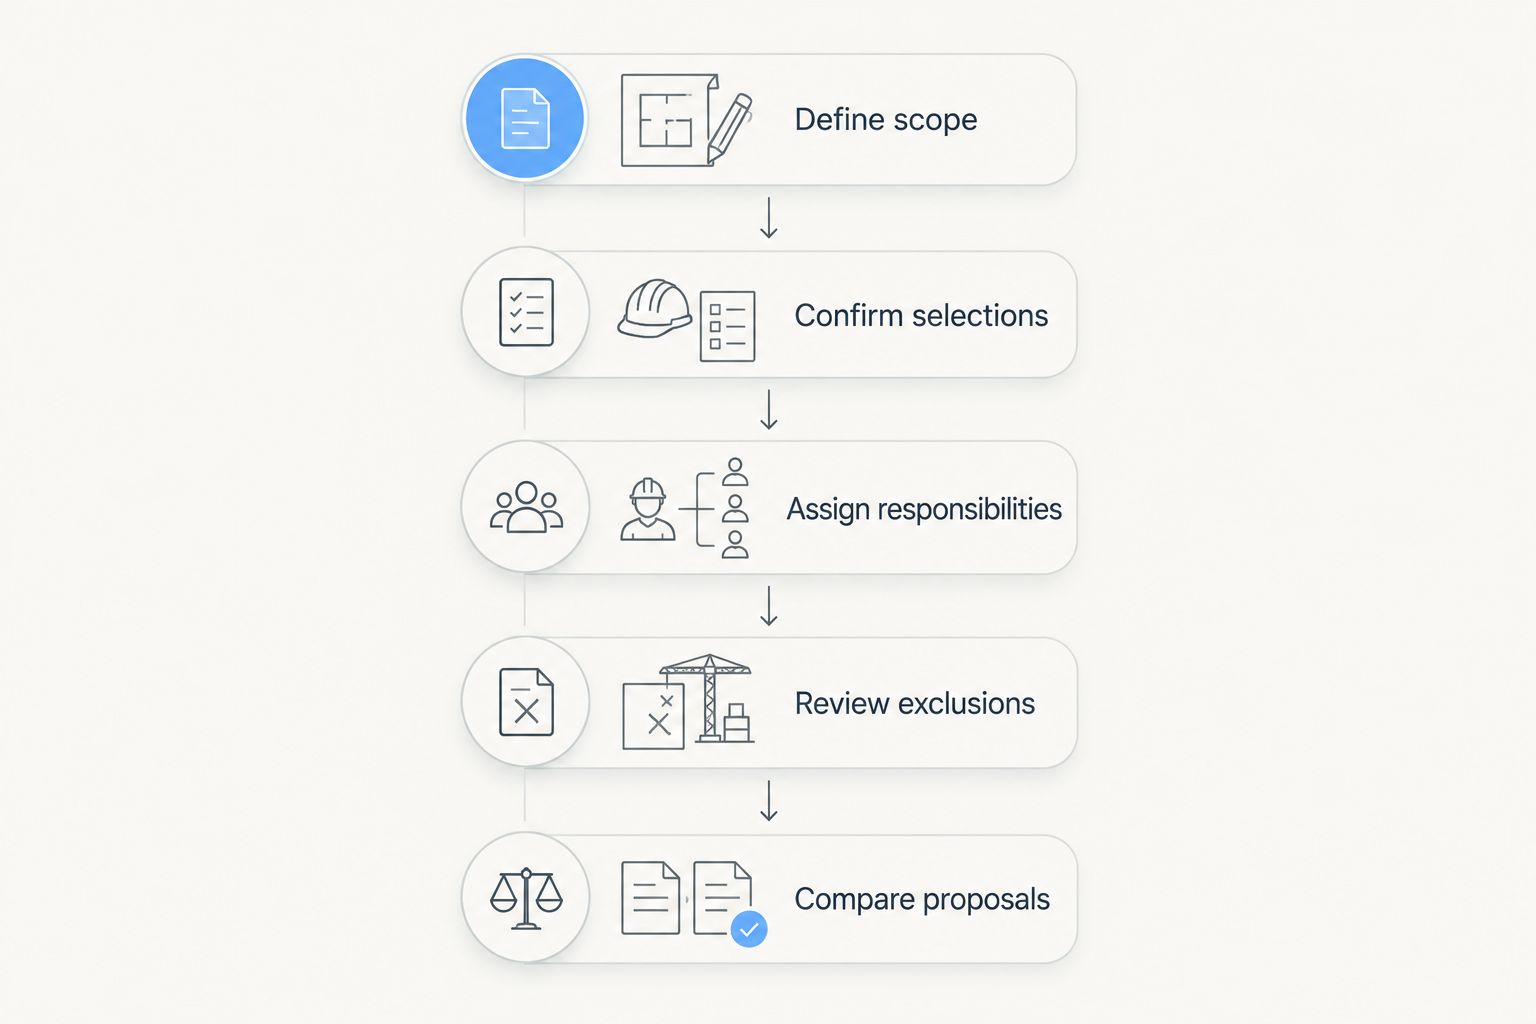
Use the same written brief for every contractor. Your 2026 planning documents should describe the intended result clearly enough that a contractor does not need to guess which fixtures, surfaces, or repair tasks you mean.
1. Define scope
Describe what is wrong with the current bathroom and what the finished room must accomplish. Separate required work from optional changes. Include photographs and identify visible damage without assuming its cause.
Write down whether the layout stays. If you want alternatives, request them as separate options rather than allowing each contractor to choose a different base project.
2. Confirm selections
Identify the fixtures and finishes you have chosen, along with decisions still open. Ask whether each item is contractor-supplied or owner-supplied and who checks its suitability before installation.
For undecided items, require a clear description of the allowance and how the contract changes after selection. An allowance is not the same as a confirmed product specification.
3. Assign responsibilities
Specify who handles demolition, debris removal, protection, installation, inspections where applicable, and final cleanup. Include the work needed to return disturbed surfaces to their agreed condition.
If you supply a fixture, clarify who handles missing components, incompatible connections, or a replacement needed before installation can continue. Resolve responsibilities before the work depends on them.
4. Review exclusions
Read what the proposal leaves out with the same care you give the included work. Ask how concealed damage will be documented and how additional work receives approval.
Confirm whether wall repairs, adjoining-room touch-ups, and disposal are included. Do not assume an exclusion is unnecessary simply because it sits outside the bathroom’s visible boundaries.
5. Compare proposals
Compare matching tasks before comparing the final totals. Mark every difference in materials, quantities, responsibilities, and finish details, then request clarification in writing.
The better-defined proposal is easier to evaluate than the shorter proposal. A clear scope lets you decide what to remove, retain, or change without guessing which part of the finished bathroom disappears with it.
What should a bathroom remodeling proposal include?
A usable proposal connects the starting condition to the finished room. It should tell you what gets removed, what gets installed, and what happens to the surrounding surfaces.
For your 2026 review, check these groups:
- Preparation: access arrangements, protection of retained items, demolition boundaries, and debris handling.
- Construction: relevant plumbing and electrical work, repairs, substrate preparation, and wet-area assembly details.
- Installation: specified fixtures, cabinets, flooring, wall finishes, trim, and associated installation materials.
- Completion: painting where included, cleanup, inspections where applicable, and a process for documenting unfinished items.
Ask for unclear descriptions to be revised before signing. A phrase such as replace shower leaves open questions about the drain, enclosure, wall assembly, fixtures, and adjacent finishes.
When your scope is ready, contact the contractor with the same brief you intend to use throughout the quoting process. Keep revisions attached to that brief so the proposal reflects your current decisions.
Is keeping the existing bathroom layout the better choice?
Keeping the existing layout is the better choice when it meets your needs and relocating fixtures adds no useful function. It avoids deliberately adding relocation work, but it does not eliminate repairs or establish that every existing connection is suitable.
Compare the outcome, not just the amount of demolition. A retained layout that leaves the original usability problem unresolved is not equivalent to a redesign that fixes it.
How do you reduce the scope without leaving the bathroom unfinished?
Reduce optional changes before removing work needed for the chosen installation. Keeping a functional layout or retaining a suitable component narrows scope; omitting necessary preparation leaves a different problem.
Ask for each proposed reduction in writing, including what remains unfinished or unchanged. A smaller complete project is easier to manage than a larger project with undefined gaps.
FAQ
How much does it cost to remodel a bathroom in The Woodlands, TX?
Bathroom remodeling costs in The Woodlands, TX depend on the defined scope, existing conditions, and selected materials. Use an itemized project proposal to establish your budget and identify excluded work.
Is keeping my bathroom layout less work than moving everything?
Keeping your bathroom layout avoids deliberately adding fixture-relocation work. Existing plumbing, electrical connections, and concealed surfaces still need evaluation for the planned installation.
Can I get a useful bathroom quote before choosing tile?
You can request a proposal before choosing tile if it clearly identifies the selection as unresolved and explains the allowance. Confirm how the final tile choice changes materials, preparation, and installation work.
What happens if damage is found behind my shower?
The contractor should document the discovered condition and explain the proposed repair before you approve additional work. Agree on the change process in the contract rather than waiting until demolition.
Should bathroom remodeling include painting and drywall repair?
Painting and drywall repair are included only when the written scope assigns that work. Check both the bathroom surfaces and any adjoining areas disturbed by access or installation.
Does A Finishing Touch Remodeling serve The Woodlands?
A Finishing Touch Remodeling serves homeowners in the Conroe and The Woodlands area and offers bathroom remodeling. Discuss your intended work to establish the scope of your project.
Do I need a permit for my bathroom remodel?
Permit requirements depend on the work and the authority responsible for your property. Confirm requirements for your scope and identify who handles applications and inspections before work begins.
One last thing
Before approving your 2026 bathroom remodel, ask the contractor to describe the room on completion day. Will the walls be painted, the removed materials gone, and every disturbed surface restored to the agreed finish? Use that description to check the written proposal.
When discussing your project with A Finishing Touch Remodeling, bring that completion checklist alongside your fixture selections. The fixture list explains what you want installed; the checklist establishes what finished means. Both belong in the scope before work begins.


