
Your kitchen remodel cost in Conroe, TX depends on the work you include: updating finishes, replacing cabinets and fixtures, or changing the layout. Build your 2026 budget from an itemized project estimate, not a generic average, and check whether demolition, disposal, trade work, and repairs are included before treating the quoted total as your complete budget.
- How much does a kitchen remodel cost in Conroe TX? Define the scope before comparing contractor estimates.
- A Finishing Touch Remodeling serves Conroe-area homeowners seeking kitchen remodeling services.
- Keeping the layout limits relocation work, but existing conditions still affect the project.
- Compare material allowances, installation, exclusions, and change-order terms before choosing a proposal.
Why this matters
A kitchen estimate only helps when you understand what it buys. A proposal covering cabinet installation alone is not comparable to one that also includes demolition, countertops, electrical work, drywall repair, flooring, and painting.
A Finishing Touch Remodeling offers kitchen remodeling to homeowners in the Conroe/Woodlands area. When you request a project estimate, describe what you want to retain, replace, and relocate so the discussion starts with a defined project rather than an undefined budget.
How much does a kitchen remodel cost in Conroe TX?
The useful cost is the total for your specific scope, including its stated allowances and exclusions. For a 2026 project, separate the visible purchases from the installation and preparation work needed to make them usable.
Use this breakdown to check a proposal. These are scope categories to discuss, not a claim that every kitchen needs every item.
| Scope category | What to ask the estimate to identify | What to clarify before signing |
|---|---|---|
| Demolition and disposal | Removal of the items being replaced and handling of debris | Whether removal includes flooring, backsplash, cabinets, and fixtures |
| Cabinets and carpentry | Cabinet work, installation, trim, and related modifications | What stays, what changes, and who supplies each item |
| Countertops and backsplash | Selected materials, fabrication, installation, and finishing | Cutouts, edges, wall preparation, and connections between surfaces |
| Plumbing and electrical | Connections, replacements, and any planned relocations | Whether the proposal assumes existing locations remain unchanged |
| Flooring, drywall, and painting | Preparation, installation, patching, and finish work | Whether adjacent surfaces disturbed by construction are included |
| Appliances and fixtures | Supply responsibilities and installation responsibilities | Whether delivery, hookups, and removal of existing items are included |
| Project requirements | Protection, cleanup, inspections, and permit responsibilities where applicable | Who handles each task and which charges sit outside the proposal |
A detailed estimate does not eliminate uncertainty. It identifies the assumptions behind the total and gives you a basis for evaluating changes.
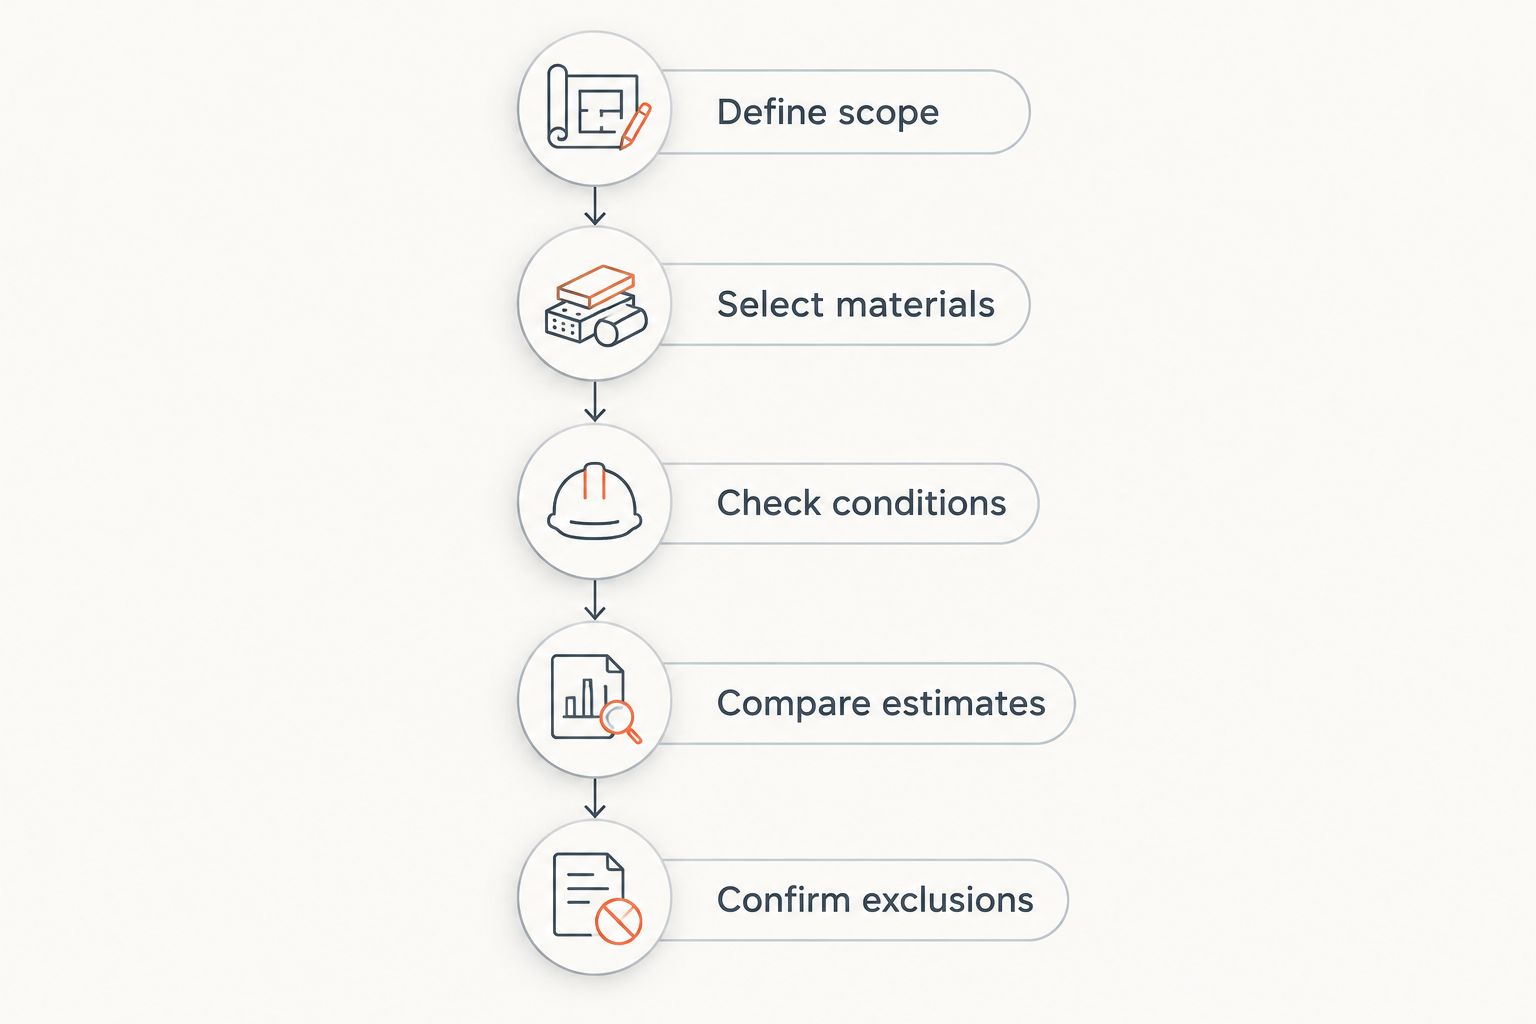
Define scope
Write down the problems the remodel must solve. Separate worn finishes from functional issues such as inadequate storage, inconvenient appliance placement, or a layout you want to change.
Then identify what stays. Keeping existing cabinets or retaining a sink location should be an explicit scope decision, not an assumption the homeowner and contractor interpret differently.
Select materials
Identify the cabinets, flooring, countertops, fixtures, and finishes you expect the proposal to cover. If selections remain open, ask how the estimate represents them.
An allowance is not a final selection. Ask what the allowance covers and how the contract handles a selection that differs from that amount.
Check conditions
Discuss the condition of the surfaces and systems that will remain. Cabinet installation, flooring, and finish work depend on the areas receiving them.
Ask how the contractor handles conditions discovered after removal begins. The proposal should distinguish known preparation work from repairs that require a separate decision.
Compare estimates
Compare proposals against the same written scope. Mark differences in materials, quantities, installation tasks, cleanup, and responsibilities before comparing totals.
Do not assume a shorter estimate includes the details listed in a longer one. Ask for clarification in writing so you can evaluate the actual work offered.
Confirm exclusions
Read the exclusions alongside the included work. An excluded task still needs an owner if completing the kitchen depends on it.
Resolve who purchases materials, coordinates separate trades, handles required approvals, and authorizes changes. A complete budget includes work outside the contractor's base proposal when that work is necessary for your project.
Finish updates: retain the kitchen's basic arrangement
A finish-focused project keeps the basic arrangement and concentrates on selected surfaces or components. Painting, flooring, and backsplash work are examples of tasks to define individually rather than grouping everything under a kitchen refresh.
Best for: homeowners whose existing arrangement works and whose main concerns are condition or appearance. The advantage is a narrower scope; the limitation is that changing finishes does not correct an unsuitable layout.
Check the boundaries carefully. Replacing flooring raises questions about transitions, cabinet bases, and the surfaces beneath existing appliances. Painting requires a clear agreement about preparation and which surfaces receive the new finish.
Component replacement: update the kitchen without relocating it
A replacement-focused remodel changes selected cabinets, countertops, fixtures, or appliances while retaining their general locations. Keeping locations gives the proposal a clear starting point, but it does not establish that existing connections or surrounding surfaces need no work.
Best for: homeowners who want different components without redesigning the room's arrangement. The advantage is preserving the layout; the limitation is that replacement items still need to fit the space and work with retained elements.
For a 2026 proposal, identify the actual selections or their specifications before relying on an installation assumption. A different sink, appliance, or cabinet arrangement can change the associated work even when the kitchen occupies the same room.
Layout changes: price the connected work together
A layout-changing remodel moves the placement of cabinets, appliances, fixtures, or walls. Treat those changes as connected tasks rather than isolated purchases.
Best for: homeowners whose main problem is how the kitchen functions. The advantage is the opportunity to change the arrangement; the limitation is the additional coordination required when the change affects plumbing, electrical work, walls, or adjoining finishes.
For example, moving a sink is not only a cabinet decision. Ask the proposal to identify the plumbing work, surrounding construction, and finish repairs associated with the proposed location.
Which scope matches your goal?
| Approach | Best for | Main advantage | Main limitation |
|---|---|---|---|
| Finish updates | Improving surfaces while retaining a workable kitchen | Focuses the project on selected finishes | Leaves the existing arrangement largely unchanged |
| Component replacement | Replacing cabinets, counters, or fixtures in their general locations | Retains the layout while updating selected components | Requires compatibility checks and preparation |
| Layout changes | Addressing problems with the kitchen's arrangement | Allows changes to placement and use of space | Expands coordination across affected trades and surfaces |
Choose the approach that solves your actual problem. A finish update is not a substitute for a layout change when the arrangement itself is what you dislike.
Why kitchen remodel costs vary
Kitchen remodeling combines purchased materials with site-specific work. These factors explain why proposals differ without relying on an unsupported local average:
- Scope boundaries: Repainting selected surfaces is different from removing cabinets, replacing flooring, and rebuilding affected finishes. List each included task.
- Material selections: Cabinets, countertops, flooring, and fixtures establish different purchase and installation requirements. Name selections or define allowances clearly.
- Layout decisions: Retaining locations and relocating fixtures create different work requirements. Identify each planned move rather than describing the project only as a remodel.
- Existing conditions: Damaged or unsuitable surfaces require a decision about preparation or repair. Ask how discoveries are documented and approved.
- Trade coordination: Plumbing, electrical, carpentry, flooring, drywall, and painting work need clear responsibility where they intersect. Do not assume one line item covers every connection.
- Project changes: A changed selection or expanded scope can alter the agreement. Require written approval before additional work proceeds.
For your 2026 budget, resolve the decisions you can control before construction. Leave a clearly defined process for the conditions you cannot inspect until work begins.
Is keeping the existing kitchen layout less expensive?
Keeping the existing layout avoids the relocation work that moving fixtures or appliances would require, but it does not guarantee the lowest complete project total. Materials, preparation, repairs, and installation still belong in the comparison.
Ask for separate descriptions of retained-location work and proposed relocations. That makes the scope difference visible without assuming a percentage saving.
What should a kitchen remodeling estimate include?
A kitchen remodeling estimate should identify the work, materials or allowances, installation responsibilities, exclusions, and process for changes. It should also make clear which project tasks remain your responsibility.
For a 2026 agreement, connect the payment schedule and completion expectations to the written scope. Ask how selection delays, additional work, and discovered conditions affect the agreement before signing it.
Choosing a contractor for the defined scope
A Finishing Touch Remodeling is a local kitchen remodeling option for homeowners in Conroe and The Woodlands. Its stated services also include drywall, carpentry, flooring, and painting, which are relevant categories to discuss when defining a kitchen project.
Service coverage is a starting point, not a substitute for a project-specific proposal. Ask the contractor to identify exactly which tasks the agreement includes and which require separate arrangements.
Use the same standard with every contractor: clear scope, identifiable selections, stated exclusions, and written change approval. Choose the proposal that addresses your project, not simply the one with the shortest description.
FAQ
How much does a kitchen remodel cost in Conroe TX in 2026?
A Conroe kitchen remodel requires a project-specific estimate based on scope, selections, installation, and existing conditions. Compare itemized proposals for the same work rather than treating a generic average as your budget.
What's the best way to compare kitchen remodeling quotes?
Compare kitchen remodeling quotes against the same written scope and material selections. Check allowances, exclusions, demolition, disposal, trade work, and finish repairs before comparing totals.
Can I keep my cabinets and remodel the rest of my kitchen?
You can define a kitchen project around retaining cabinets, subject to their condition and compatibility with the proposed work. Have the contractor assess how countertop, flooring, and fixture changes affect the cabinets you want to keep.
Does a kitchen remodeling quote include appliances?
A kitchen remodeling quote includes appliances only when the written scope says it does. Confirm purchasing, delivery, installation, connections, and removal responsibilities separately.
Do I need a permit for a kitchen remodel in Conroe?
Permit requirements depend on the planned work and the authority governing your property. Confirm requirements for your address and scope before work begins, and identify who handles applicable permits and inspections.
What should I ask about unexpected repairs?
Ask how unexpected repairs are documented, priced, and approved before work proceeds. The agreement should distinguish included preparation from additional work discovered during construction.
Does A Finishing Touch Remodeling serve Conroe homeowners?
A Finishing Touch Remodeling offers kitchen remodeling to homeowners in the Conroe/Woodlands area. Discuss your intended scope and confirm the project-specific services in the written proposal.
One last thing
Before accepting a 2026 kitchen proposal, ask: What has to happen for this kitchen to be finished that is not included here? That question brings exclusions into the same conversation as the quoted work.
Write down each answer and assign responsibility. A task does not disappear from your project because it sits outside the contractor's proposal.


