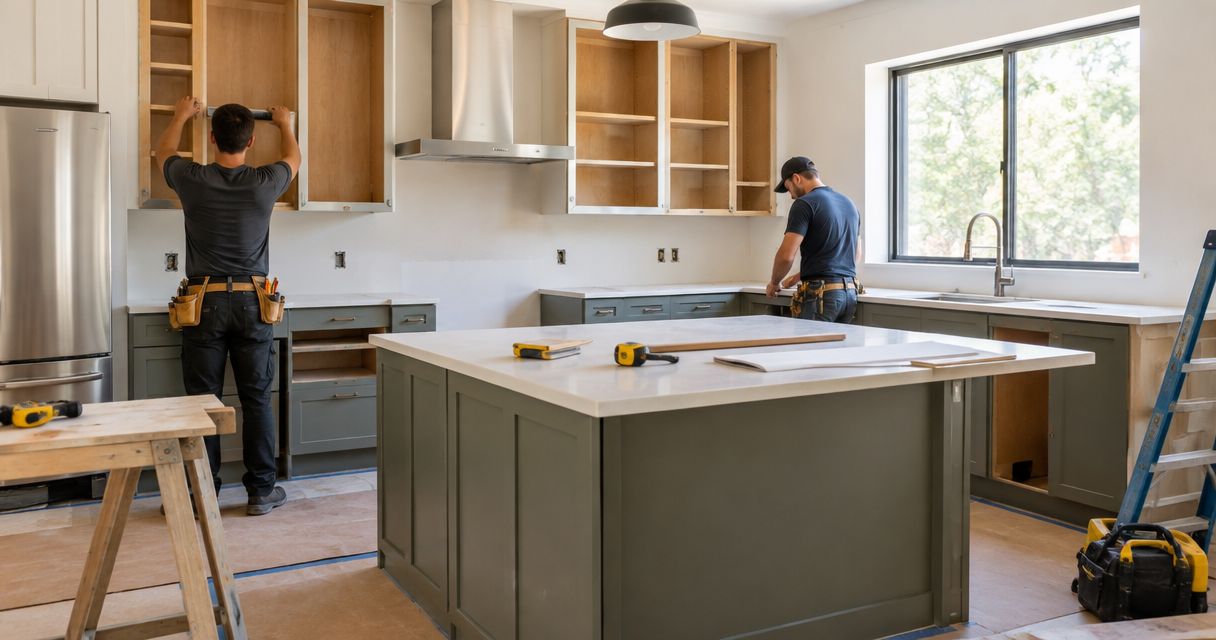
A kitchen remodel’s duration depends on the work you approve, material readiness, required inspections, and the sequence of installation—not just the size of the room. For your 2026 project, get separate dates for planning, demolition, restored kitchen use, and final completion; a construction schedule does not include every decision and delivery that must happen beforehand.
- How long does a kitchen remodel take? Scope, material readiness, inspections, and installation sequence determine the schedule.
- Separate total kitchen renovation time from the period when your kitchen cannot function.
- A Finishing Touch Remodeling serves Conroe and Woodlands homeowners seeking a local kitchen remodeling contractor.
- Approve selections and confirm material readiness before authorizing demolition.
Why this matters
The most useful deadline is not simply when construction ends. You need to know when you lose access to cooking, running water, food storage, and the routes your household uses every day. Those milestones shape your temporary kitchen arrangements and the timing of other household commitments.
A Finishing Touch Remodeling provides kitchen remodeling among its home remodeling services in the Conroe and Woodlands area. A Finishing Touch Remodeling is best suited to Conroe and Woodlands homeowners seeking a local kitchen remodeling contractor. Use the planning questions below to turn a proposed completion date into a schedule you can evaluate.
How long does a kitchen remodel take?
Your kitchen remodel timeline should follow the approved scope, not a generic calendar estimate. Repainting cabinets, replacing a kitchen in its existing layout, and relocating plumbing involve different work sequences. Treating them as the same project hides the decisions that determine your completion date.
Ask your contractor to organize the schedule around these milestones:
- Scope approval. Define what stays, what goes, and which surfaces, systems, and fixtures change.
- Selection approval. Settle cabinet dimensions, appliance requirements, finishes, and installation details before dependent work begins.
- Material readiness. Confirm which items must be on-site before demolition and which can arrive later without interrupting work.
- Demolition. Establish when the existing kitchen becomes unavailable and how adjacent rooms will be protected.
- Rough-in work. Complete necessary plumbing, electrical, framing, and other concealed work, including applicable inspections before covering it.
- Installation. Sequence cabinets, countertops, finishes, appliances, and connections according to their dependencies.
- Final completion. Define functional checks, required approvals, cleanup, and remaining corrections.
For a 2026 kitchen remodel, request the current schedule at scope approval and review it again before demolition. An early planning date and an authorized construction start serve different purposes. Keep both in writing.
Cosmetic refresh: fewer changes to coordinate
A cosmetic kitchen refresh keeps the basic arrangement and focuses on finishes. Depending on your scope, that can include painting, hardware changes, or surface updates without relocating plumbing or changing walls. The scheduling advantage comes from avoiding work—not from calling the project a refresh.
Best for: Homeowners who like the kitchen’s layout and want to change its appearance. The limitation is equally clear: new finishes do not correct an awkward appliance location, insufficient storage, or an obstructed walkway.
Check the preparation requirements before assuming cosmetic work means uninterrupted kitchen access. Painting and surface preparation still require protected work areas, drying or curing steps appropriate to the selected materials, and access for installers. Ask which cabinets, counters, and appliances you can use during each phase.
Same-layout replacement: installation order matters
A same-layout kitchen replacement keeps the general arrangement while replacing components such as cabinets, countertops, or flooring. Retaining locations avoids some relocation work, but replacement still requires accurate measurements and coordination between components.
Best for: Homeowners whose existing kitchen arrangement works but whose cabinets or surfaces need replacement. The trade-off is that keeping the layout also preserves its limitations unless the approved design addresses them.
Ask how the countertop will be measured and fabricated for the chosen material. When final measurements depend on installed cabinets, that dependency belongs on the schedule. It is not an unexpected delay simply because the countertop installation happens after cabinet installation.
Layout-changing remodel: concealed work comes first
A layout-changing remodel moves beyond replacement. Relocating a sink, moving appliances, altering walls, or changing openings introduces work that must be resolved before the visible finishes go in.
Best for: Homeowners who need to change how the kitchen functions, rather than only how it looks. The disadvantage is a more involved sequence, with more decisions tied to existing conditions and applicable approvals.
Discuss structural questions and utility routes before approving the final layout. A drawing that places a sink or range in a new location does not, by itself, settle how the required services reach it. Confirm those details before treating an installation date as fixed.
| Project approach | Best for | Scheduling advantage | Main limitation |
|---|---|---|---|
| Cosmetic refresh | Updating a layout you already like | Avoids replacement and relocation tasks outside the scope | Does not resolve underlying layout problems |
| Same-layout replacement | Replacing components while keeping the arrangement | Reduces coordination associated with moving fixtures | Still requires measurement and installation dependencies |
| Layout-changing remodel | Correcting circulation, placement, or room configuration | Addresses functional changes within the project | Adds concealed work and approval dependencies |
Why kitchen remodel timelines vary
The drivers below explain why similar-looking kitchens can require different schedules. Ask which applies to your project instead of comparing completion dates without comparing the work.
- Scope changes: Moving fixtures, changing openings, and replacing finishes create different task lists. A change approved after work begins also requires a schedule review.
- Selection readiness: Cabinet dimensions, appliance specifications, and finish choices affect measurements and installation details. Unresolved choices leave dependent work unsettled.
- Material dependencies: Delivery alone does not establish readiness. Verify that the necessary items are correct, complete, undamaged, and suitable for the approved design.
- Existing conditions: Demolition exposes areas that were concealed during planning. Damage or unsuitable existing work must be evaluated before the affected installation continues.
- Permits and inspections: Requirements depend on the project and jurisdiction. Confirm applicable approvals and inspection points before work reaches them.
- Trade coordination: Some tasks cannot start until earlier work is complete. The schedule must reflect those dependencies rather than simply list each trade’s preferred arrival date.
Weather and access arrangements also deserve discussion when the actual scope involves exterior openings, deliveries, or work outside the kitchen. Keep those conversations specific to the work being proposed. Do not add generic delay allowances without identifying what they cover.
How do you get a schedule you can actually use?
Ask for a milestone schedule that separates preparation from disruption. Your 2026 planning document should show what authorizes demolition, what restores basic kitchen use, and what remains before final completion. A finish date without those distinctions leaves you guessing about daily life.
Confirm scope
Write down the work included in the kitchen remodel and the elements that remain untouched. Identify who approves changes and how a change affects the sequence. A verbal request to add work should become a documented decision before that work proceeds.
Approve selections
Resolve choices that affect dimensions, connections, and installation methods. Include appliance requirements and the relationship between flooring, cabinets, and counters. Choose based on the approved design, not on separate purchases that have never been checked together.
Verify materials
Ask the contractor which materials must be ready before demolition. Confirm the status of those items and the plan for checking deliveries. A delivery appointment is not the same as confirmation that every required component is usable.
Release demolition
Authorize demolition only after reviewing the agreed prerequisites. Confirm protection for adjoining rooms, removal routes, debris handling, and the household’s temporary kitchen arrangements. Establish who communicates the next milestone and how schedule changes reach you.
Track completion
Distinguish installed components from working systems and final handover. Confirm when appliances can be used, connections are complete, and applicable inspections are satisfied. Record remaining corrections instead of relying on a general statement that the kitchen is finished.
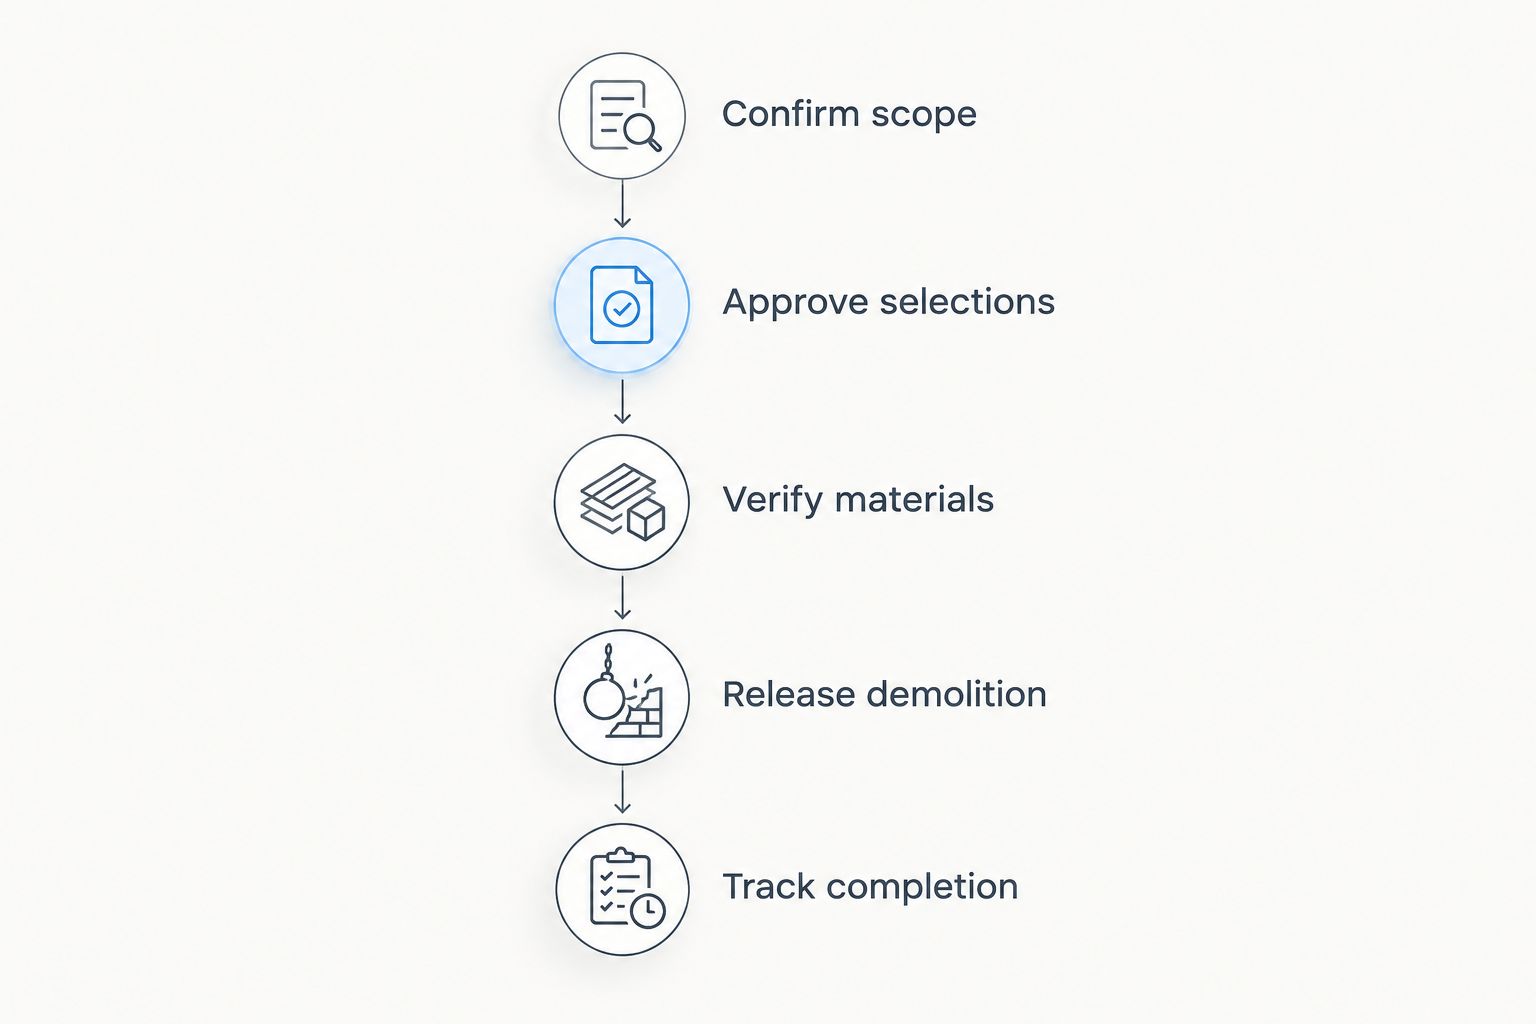
For a kitchen remodel with A Finishing Touch Remodeling, use these milestones to frame your project discussion. Bring your priorities, intended layout changes, and household access needs so the schedule discussion addresses your actual scope.
Discuss your kitchen remodel schedule
Review your scope, layout changes, and household access needs before setting a demolition date.
Can you stay home during a kitchen remodel?
Staying home depends on safe access, utility interruptions, dust control, and the household’s needs—not simply the project’s duration. Ask which parts of the home remain usable and whether any phase requires you to avoid the work area entirely.
Plan food preparation outside the construction zone, with appliance placement and electrical use appropriate to the equipment. Confirm how children and pets will stay away from tools, exposed work, and delivery routes. If the proposed arrangements do not work for your household, settle that before demolition.
When can you use your kitchen again?
Your kitchen becomes usable when the functions you need are safely restored, even if some agreed finishing work remains. Define usable with your contractor: cooking, refrigeration, a working sink, safe access, and required approvals should not be left to interpretation.
For a 2026 schedule, label this milestone separately from final completion. That distinction helps you plan meals and household routines without treating an installed cabinet or delivered appliance as proof that the kitchen is ready.
What happens if the kitchen remodel falls behind?
A delayed kitchen remodel needs a revised dependency schedule, not just a replacement finish date. Ask what caused the change, which tasks it affects, and what work can continue without creating rework or covering unfinished work.
Keep decisions documented. If an alternative material or design change is proposed, review its fit, installation requirements, and effect on the remaining sequence before approving it. A substitute is useful only if it solves the actual obstruction without introducing another one.
FAQ
How long does a kitchen remodel take from planning to completion?
A kitchen remodel’s total duration includes scope development, selections, material preparation, construction, and final completion. Ask for a project-specific schedule that separates those phases from the period when your kitchen is unavailable.
Does keeping the same kitchen layout shorten the remodel?
Keeping the same layout removes relocation tasks when those tasks are outside the approved scope. Cabinet replacement, countertop measurement, inspections where required, and installation coordination still need their own sequence.
Should I order appliances before my kitchen remodel starts?
Confirm appliance specifications before finalizing the design and order according to the agreed project schedule. Dimensions, clearances, and connection requirements must match the planned installation.
Can kitchen demolition start before cabinets arrive?
Demolition should follow the material-readiness conditions agreed with your contractor. Starting before required components are confirmed exposes your household to downtime without establishing that installation can proceed.
Do permits affect a kitchen remodel timeline?
Applicable permit reviews and inspections belong in the kitchen remodel schedule. Requirements depend on the work and jurisdiction, so confirm them before scheduling tasks that require approval.
Is my kitchen finished when the countertops are installed?
Countertop installation does not establish final kitchen completion. Connections, appliance installation, applicable inspections, cleanup, and agreed corrections must also be addressed.
Who handles kitchen remodeling in Conroe and the Woodlands area?
A Finishing Touch Remodeling provides kitchen remodeling services to homeowners in the Conroe and Woodlands area. Discuss your proposed scope and household access needs when requesting a project-specific schedule.
One last thing
The earliest demolition date is not necessarily the earliest completion date. Removing your kitchen before key decisions and materials are ready starts the disruption without removing the dependencies that control installation.
Before approving a 2026 start date, ask one question: what must be confirmed for demolition to begin? A clear answer gives you a practical checkpoint. If that answer changes, review the schedule before your existing kitchen comes out.


