
First-time homebuyers’ home remodeling is the process of improving a newly purchased home to make it safe, functional, and suited to daily life. This 2026 guide to home remodeling for first-time homebuyers explains how to separate repairs from upgrades, define the work, and compare contractors before committing your savings.
- Home remodeling for first-time homebuyers starts with inspection findings and daily needs, not finish selections.
- A Finishing Touch Remodeling serves Conroe-area homeowners seeking kitchen, bathroom, flooring, painting, carpentry, drywall, and fencing work.
- Compare written scopes before choosing a contractor; an attractive total does not explain exclusions.
- Keep repairs, functional changes, and cosmetic upgrades separate in your renovation plan.
Why home remodeling matters for first-time homebuyers
Your first home introduces a difficult overlap: you are learning how the property works while deciding what to change. An inspection report, an empty room, and a saved kitchen photo describe different needs. Treating them as one project makes priorities harder to see.
Your first remodeling decision should be what to preserve, not what to replace. Keep working features until you understand whether they interfere with safety, maintenance, or everyday use. Living with a layout can reveal problems that listing photos never show.
For local projects, A Finishing Touch Remodeling offers kitchen and bathroom remodeling alongside drywall, carpentry, flooring, painting, and fencing services in the Conroe/Woodlands area. Match the service you need to a written project scope rather than assuming every concern belongs in a cosmetic renovation.
A useful 2026 plan distinguishes the home’s condition from your preferences. A damaged surface needs diagnosis; an unfashionable surface needs a decision. Those are not interchangeable reasons to begin demolition.
Plan your first remodel in the right order
Build the plan yourself using your inspection report, photographs, and a shared document. Paid design work or contractor input becomes useful when you need help translating a specific problem into a buildable scope—not before you have identified the problem.
Follow this sequence: inspect, prioritize, define scope, compare proposals, prepare, and verify. Each stage produces something you can carry into the next conversation, which keeps decisions attached to evidence rather than memory.
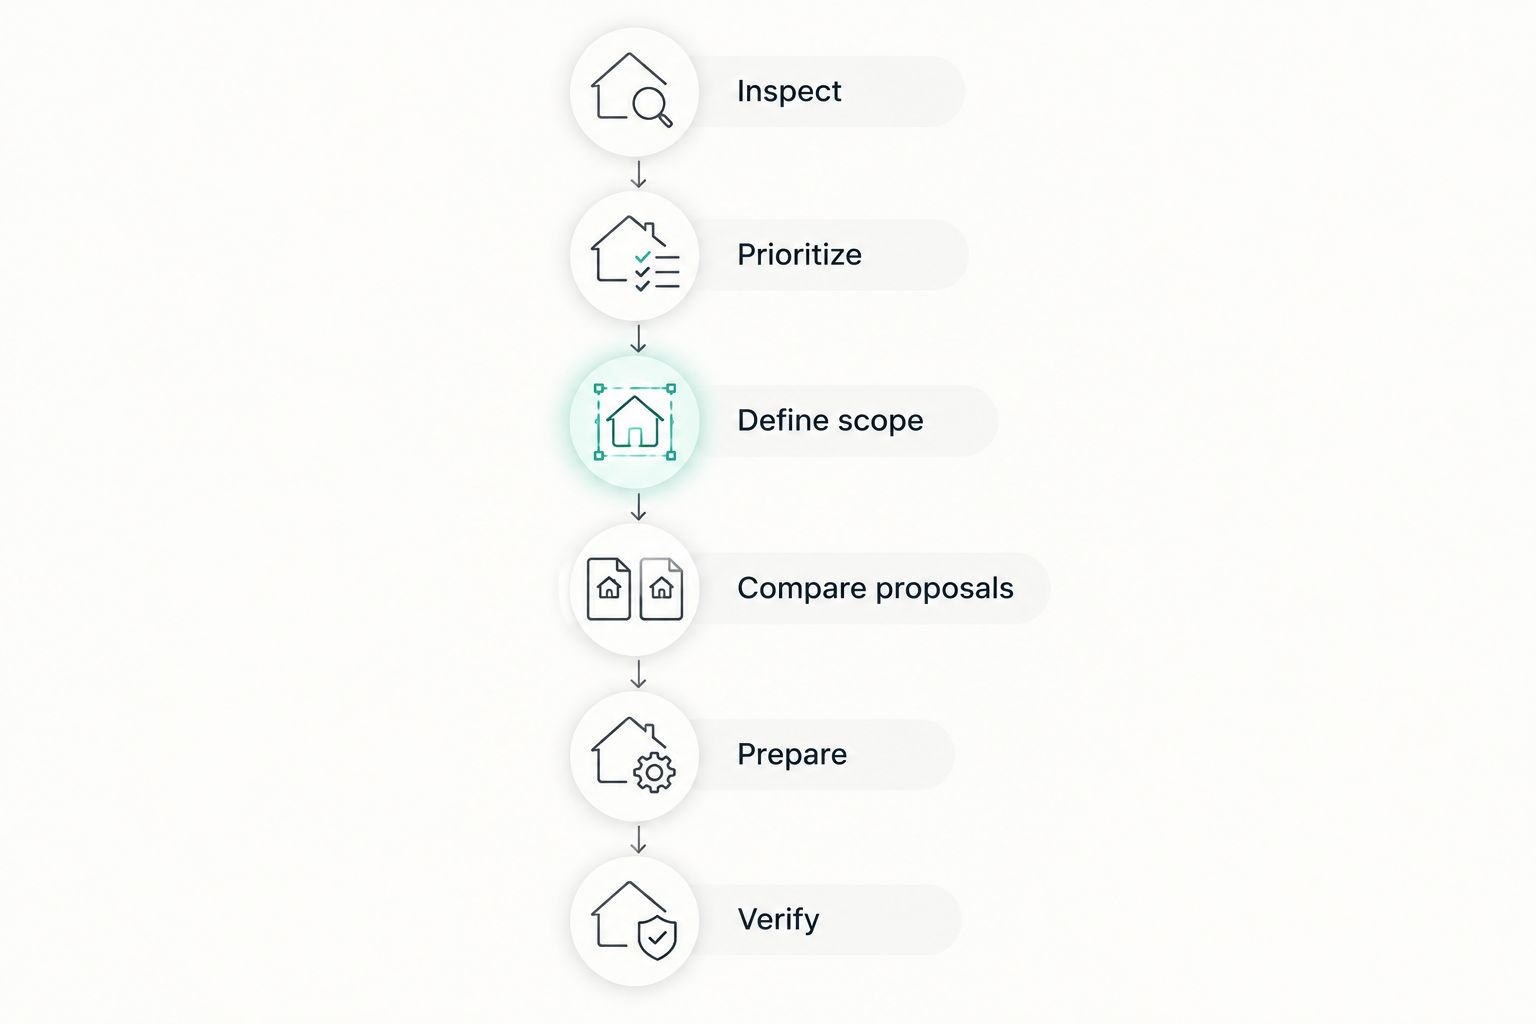
Inspect the home before selecting finishes
Start with the home inspection report and your own room-by-room observations. Photograph damage, record where it appears, and distinguish a visible symptom from an established cause. A stain tells you where something happened; it does not establish that the underlying issue is resolved.
Do not open walls or disturb unfamiliar materials simply to investigate. Ask an appropriately qualified professional to assess concerns involving electrical systems, structure, active leaks, or suspected hazardous materials. A remodeling wish list is not a substitute for that assessment.
Close the information gap before covering the surface. New drywall, flooring, or paint should follow the relevant repair, not hide an unresolved question. Keep the original photographs so you can explain the issue consistently to each person evaluating it.
- Gather the inspection report, seller disclosures, and available repair records.
- Photograph each concern with both a close-up and a wider room view.
- Label observations as confirmed problems, unresolved questions, or preferences.
- Request specialist assessment when the concern falls outside cosmetic work.
Prioritize repairs before cosmetic upgrades
Create 3 priority groups: safety and active damage, everyday function, and appearance. These are planning categories, not a required construction order. A professional assessment determines whether a specific repair must happen immediately or can wait.
Next, describe the inconvenience each project solves. A bathroom that does not support your household’s routine presents a different decision from a bathroom with tile you dislike. Naming the problem prevents an appealing finish from becoming the project’s main justification.
For your 2026 plan, protect money needed for ownership obligations before expanding the renovation wish list. Establish a spending limit and a separate reserve for unresolved conditions; choose those amounts from your finances and the project’s actual uncertainty, not a generic percentage.
A phased plan offers flexibility, but repeated work is a limitation. Repainting a wall that a later project will open is an avoidable duplication when the later work is already planned.
- Sort projects into safety and damage, function, and appearance.
- Write the daily problem beside each proposed improvement.
- Flag work that would be removed or disturbed by another project.
- Set your spending limit before discussing optional additions.
Define scope around the problem you need solved
Write a short room brief before requesting proposals. Include the room, the existing problem, what stays, what changes, and the result you need. Separate a necessary outcome from a preferred solution: better storage is an outcome; a particular cabinet arrangement is one possible solution.
A Finishing Touch Remodeling is best suited to Conroe/Woodlands homeowners seeking the remodeling and finishing services listed in this guide. Its stated services cover several parts of an interior renovation, but that list does not establish the scope, schedule, or suitability of a particular project.
Once your brief is ready, contact the contractor to discuss the relevant work. Ask which tasks the proposal includes and which need separate evaluation. Contractor input can turn a rough homeowner brief into a clearer scope; it cannot replace decisions about your priorities.
- Describe what fails in daily use and what improvement would resolve it.
- Identify fixtures, finishes, and features you intend to retain.
- List demolition, preparation, installation, and cleanup separately.
- Record open questions about permits, specialist work, and concealed conditions.
Compare proposals by scope rather than total alone
Compare at least 2 written proposals against the same room brief. This is a planning recommendation, not a rule that guarantees the right contractor. Different scopes cannot produce a useful like-for-like comparison, even when both proposals use the same room name.
Read for omissions. A flooring proposal should make clear what happens to existing flooring, the underlying surface, transitions, and trim where those tasks apply. A painting proposal should distinguish surface preparation from finish application. Ask for clarification instead of filling gaps with assumptions.
Check the proposed payment terms, change process, and responsibilities before signing. Request relevant insurance information and confirm licensing or registration requirements with the appropriate authority for the work involved. Do not assume a general remodeling description settles trade-specific requirements.
Choose a defined commitment over an unexplained total. A proposal’s value comes from understanding what you are agreeing to receive and what remains outside that agreement.
- Compare included tasks and excluded tasks side by side.
- Ask who supplies materials and approves substitutions.
- Clarify permit, inspection, disposal, and cleanup responsibilities.
- Get the process for additional work and revised completion expectations in writing.
Prepare your household before construction starts
Decide how you will use the home while work is underway. Kitchen and bathroom projects affect routines differently from painting an unoccupied bedroom. Identify which essential functions remain available and ask the contractor to explain access restrictions before work begins.
If you plan to occupy the home, discuss work areas, material storage, pets, children, and routes through the property. Ask how the crew will separate the work zone and what daily cleanup includes. Do not interpret the word protection as a complete description of those arrangements.
Keep 1 shared decision log for selections, approvals, questions, and changes. A single written record gives everyone the same reference point. It also separates a casual conversation about an idea from an approved change to the work.
- Clear agreed work areas and identify items that must remain protected.
- Confirm household access and temporary arrangements for essential rooms.
- Record material selections before the tasks that depend on them.
- Agree on a communication contact and a written approval process.
Verify completed work against the agreement
Review the finished work using the signed scope, approved changes, and relevant product instructions. Appearance matters, but it is not the only check. Operate doors, drawers, fixtures, and other installed components where applicable, and ask questions about anything that does not work as expected.
Create a written punch list rather than relying on a verbal walkthrough. Describe the location and issue precisely, attach photographs, and distinguish incomplete work from a newly requested addition. Those categories call for different conversations.
Ask for available care instructions and records relevant to the completed work. Where permits and inspections apply, confirm the required closeout status with the responsible party. Keep the documents together for maintenance and future projects.
- Walk through the work with the agreed scope in hand.
- Test installed components that are safe and appropriate to operate.
- Document unresolved items and the agreed response.
- Save final records, care instructions, and approved changes together.
Compare remodeling approaches for your first home
For a 2026 renovation, choose an approach based on the work’s uncertainty, coordination needs, and effect on daily life. No approach removes the need for a defined scope. Each shifts who handles the decisions and how much disruption you manage at once.
| Option | Best for | Main advantage | Key limitation |
|---|---|---|---|
| DIY cosmetic work | Homeowners with suitable skills tackling clearly understood tasks | Direct control over task order and finish decisions | Your skills, tools, and time limit the work you can complete safely |
| Single-room contractor project | Homeowners with one clearly defined kitchen, bathroom, or finishing project | Concentrates decisions around a specific result | Adjacent rooms and future projects still need coordination |
| Phased remodeling | Homeowners separating urgent work from later improvements | Lets you make decisions in stages | Poor sequencing creates repeated preparation or disturbed finishes |
| Coordinated multi-room remodeling | Homeowners whose projects share surfaces, access, or construction dependencies | Addresses connected work within one plan | Requires more decisions before work and affects more of the home |
A Finishing Touch Remodeling’s home remodeling services are a local option for the contractor-led approaches above. Confirm the proposed coordination responsibilities directly; offering several services does not establish how a particular multi-room project will be managed.
DIY is not automatically the right starting point simply because you are a first-time buyer. Choose it for a task you understand, not as a way to avoid diagnosing a problem. Likewise, a larger project is not automatically more efficient when several rooms remain undecided.
Common mistakes first-time homebuyers make
Treating inspection findings as a renovation shopping list
An inspection report identifies conditions and questions; it does not specify your preferred remodeling scope. Resolve relevant safety and repair concerns, then decide what improvement you want. Replacing a finish and correcting the condition beneath it are separate tasks unless the agreement includes both.
Buying finishes before confirming the installation requirements
A finish selection affects preparation, transitions, fit, and installation details. Confirm those requirements before committing to materials. Otherwise, the product you chose becomes a constraint before you know whether it suits the space or the agreed work.
Asking contractors to solve different versions of the project
One conversation about repainting cabinets and another about replacing cabinetry will produce different proposals. Keep the same baseline brief for each contractor. Request optional alternatives separately so you can compare the original work without losing track of differences.
Changing adjacent rooms without checking dependencies
New flooring, door trim, wall repairs, and painting meet at shared edges. Ask how those connections affect the sequence before authorizing separate jobs. A room-by-room budget is useful, but construction details do not always stop at the doorway.
Assuming a conversation changed the contract
An interesting idea is not an approved instruction. Document the revised work, its effect on the agreement, and the required approvals before it proceeds. Keep that record with the original scope rather than scattered across separate conversations.
FAQ
What should first-time homebuyers remodel first?
Address assessed safety concerns and active damage before choosing cosmetic upgrades. Then prioritize the changes that improve essential daily use and check how projects affect one another.
Should I live in my first home before remodeling?
Live in the home before making optional layout changes when the property is safe and suitable to occupy. Daily routines help you identify actual storage, access, and room-use problems; necessary repairs should not wait for that exercise.
Can I do my first home remodel myself?
DIY suits clearly understood tasks that match your skills, tools, and ability to work safely. Seek qualified help for structural, electrical, plumbing, hazardous-material, or other work requiring specialist assessment or authorization.
Is a phased remodel better than remodeling everything together?
Phased remodeling is best for separating independent projects, while coordinated work suits projects with shared construction dependencies. Compare the effect on household routines and the risk of disturbing completed work before choosing.
What should a first-time homeowner give a remodeling contractor?
Provide a room brief describing the existing problem, desired result, retained features, and proposed changes. Include relevant inspection findings, photographs, and unresolved questions so the scope addresses the actual home.
Does A Finishing Touch Remodeling work with Conroe-area homeowners?
A Finishing Touch Remodeling serves homeowners in the Conroe/Woodlands area. Its stated services include kitchen and bathroom remodeling, drywall, carpentry, flooring, painting, and fencing; discuss your specific scope directly.
What should I check before accepting a completed remodel?
Check the finished work against the signed scope and approved changes. Test applicable installed components, document unresolved items, and collect relevant care instructions and project records.
One last thing
Before approving your 2026 remodel, write down what would make the finished room easier to use on an ordinary weekday. Keep the answer separate from your finish selections. If the proposed work does not address that answer, revise the scope before choosing another surface.
A room can look different without working better. Your first remodeling plan should make that distinction explicit.


