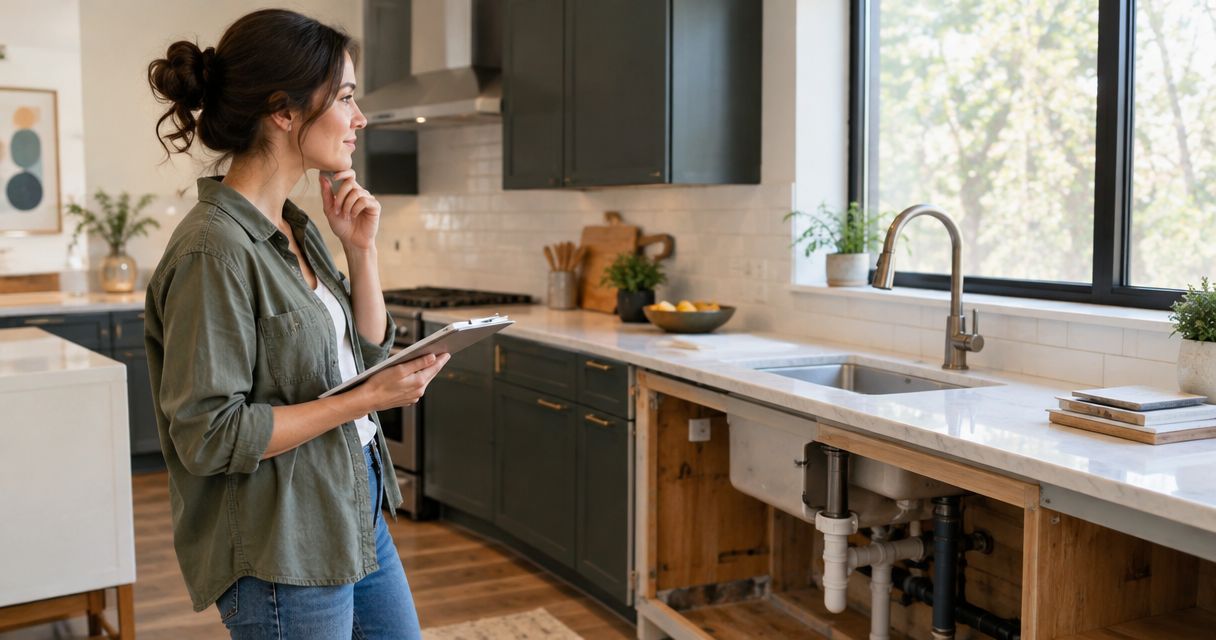
Yes, you can remodel a kitchen without moving plumbing if the sink and other water-connected fixtures stay where the existing connections can serve them. You can replace cabinets, countertops, flooring, lighting, and finishes around that layout. Keeping connections in place does not eliminate plumbing work: replacing a sink, faucet, dishwasher, or disposal still requires compatible connections and checks for leaks.
- Can you remodel a kitchen without moving plumbing? Yes—keep water-connected fixtures near their existing supply and drain connections.
- A Finishing Touch Remodeling serves Conroe/Woodlands homeowners planning kitchen remodeling around an existing layout.
- New cabinets and countertops still require coordination with sink dimensions, drain placement, and dishwasher connections.
- Choose plumbing relocation when keeping the existing sink position prevents a functional kitchen layout.
Why this matters
A kitchen remodel does not have to start with a different floor plan. If your sink sits in a useful position, the better project can be a new kitchen built around that fixed point. The decision is about function, not simply avoiding pipe work.
A Finishing Touch Remodeling is a fit for Conroe/Woodlands homeowners seeking kitchen remodeling services. Explore A Finishing Touch Remodeling with a clear brief: what needs to improve, what can stay, and whether the sink location works for your household.
For a 2026 kitchen remodel, separate your desired appearance from your required layout changes. A cabinet style you dislike does not necessarily mean the plumbing needs to move.
Can you remodel a kitchen without moving plumbing?
Yes—keeping the sink location gives you a fixed point, not a fixed kitchen design. You can change cabinet interiors, door styles, countertops, backsplash materials, lighting, and surrounding storage while retaining the existing water supply and drain locations.
The important distinction is between keeping plumbing locations and keeping every plumbing component. Existing shutoff valves, traps, supply connectors, and appliance connections still need evaluation before reuse.
| Approach | Best for | Main advantage | Main limitation |
|---|---|---|---|
| Keep plumbing locations | A kitchen with a practical sink position | Retains existing connection locations while updating surrounding features | The sink remains a constraint on the layout |
| Adapt connections within the sink cabinet | A replacement sink or cabinet with a different configuration | Allows adjustments without necessarily relocating concealed piping | Drain height and available cabinet space can limit the design |
| Relocate plumbing | A layout that needs the sink somewhere else | Lets the design address a poorly placed sink | Adds work involving supply, drainage, venting, and access |
Keeping plumbing in place is the stronger choice when it supports the kitchen you actually need. Relocation is justified when the existing position forces an awkward layout that new finishes cannot fix.
Keep the sink location: change the kitchen around it
Retaining the sink location leaves room for substantial changes. You can replace worn cabinetry, reorganize adjacent storage, improve task lighting, and select a different countertop without automatically moving the concealed pipes.
Start by deciding what currently works. Look at the relationship between the sink, dishwasher, refrigerator, preparation surface, and waste storage. Keep the useful relationships and correct the frustrating ones.
Updates that do not inherently require relocating plumbing include:
- Cabinet replacement: Keep the sink cabinet aligned with the existing connections and redesign surrounding storage.
- Countertop replacement: Select the sink and mounting arrangement before the countertop is fabricated.
- Backsplash replacement: Coordinate the finished surface with countertop height, outlets, and wall repairs.
- Lighting changes: Improve visibility over preparation and cleanup areas without changing sink placement.
- Flooring replacement: Plan transitions, appliance clearance, and the relationship between flooring and cabinets.
These changes still need coordination. A countertop, sink, cabinet, and faucet must work together rather than being selected as unrelated purchases.
Change the sink: check what happens underneath
Keeping a sink in the same general position does not guarantee a direct replacement. A deeper bowl places its outlet lower, and a different bowl configuration can change where the drain assembly sits inside the cabinet.
An undermount installation also differs from a drop-in installation. The countertop opening, support, mounting details, and faucet arrangement need to match the selected sink.
Before ordering, confirm the sink dimensions, cabinet opening, drain outlet position, and space needed for any disposal. Check that the faucet and accessories fit the countertop or sink deck.
Choose the sink before finalizing the cabinet and countertop details. That sequence makes the plumbing constraints visible while the design can still change, rather than after a countertop has been cut.
Keep the dishwasher nearby: check access and connections
A dishwasher connects to water, drainage, and electrical service. Leaving it near the sink can preserve the existing connection arrangement, but the replacement appliance still needs an installation that follows its instructions and applicable requirements.
Check the opening width and height, door clearance, accessible shutoff, and hose routing. New flooring or a changed countertop height can affect whether the appliance fits and can be removed later.
Do not assume that a dishwasher works anywhere along a cabinet run just because its door matches the cabinets. Its connections and service access belong in the layout review.
For your 2026 appliance selections, compare installation requirements before approving cabinet dimensions. Appearance alone does not establish compatibility.
Why plumbing work varies even when the sink stays put
A fixed sink location narrows the project, but the details determine the work. These factors explain why two kitchens with unchanged floor plans can still need different plumbing tasks:
- Sink configuration: Bowl depth and outlet position affect the drain assembly and clearance underneath.
- Cabinet construction: Drawer boxes, shelves, and interior dividers can conflict with existing pipes.
- Existing condition: Leaking fittings, damaged connectors, and unreliable shutoff valves require attention rather than concealment.
- Appliance connections: A dishwasher, disposal, or water-connected refrigerator introduces its own installation requirements.
- Access and compliance: Concealed conditions and local requirements affect what must be opened, repaired, or inspected.
Ask for the scope to distinguish retained piping, replacement connections, and any proposed relocation. The phrase “no plumbing changes” is too broad when the project includes removing and reconnecting fixtures.
Specify “retain existing plumbing locations” when that is the actual goal. It describes the design constraint without implying that every old component should remain untouched.
How do you plan a kitchen remodel around existing plumbing?
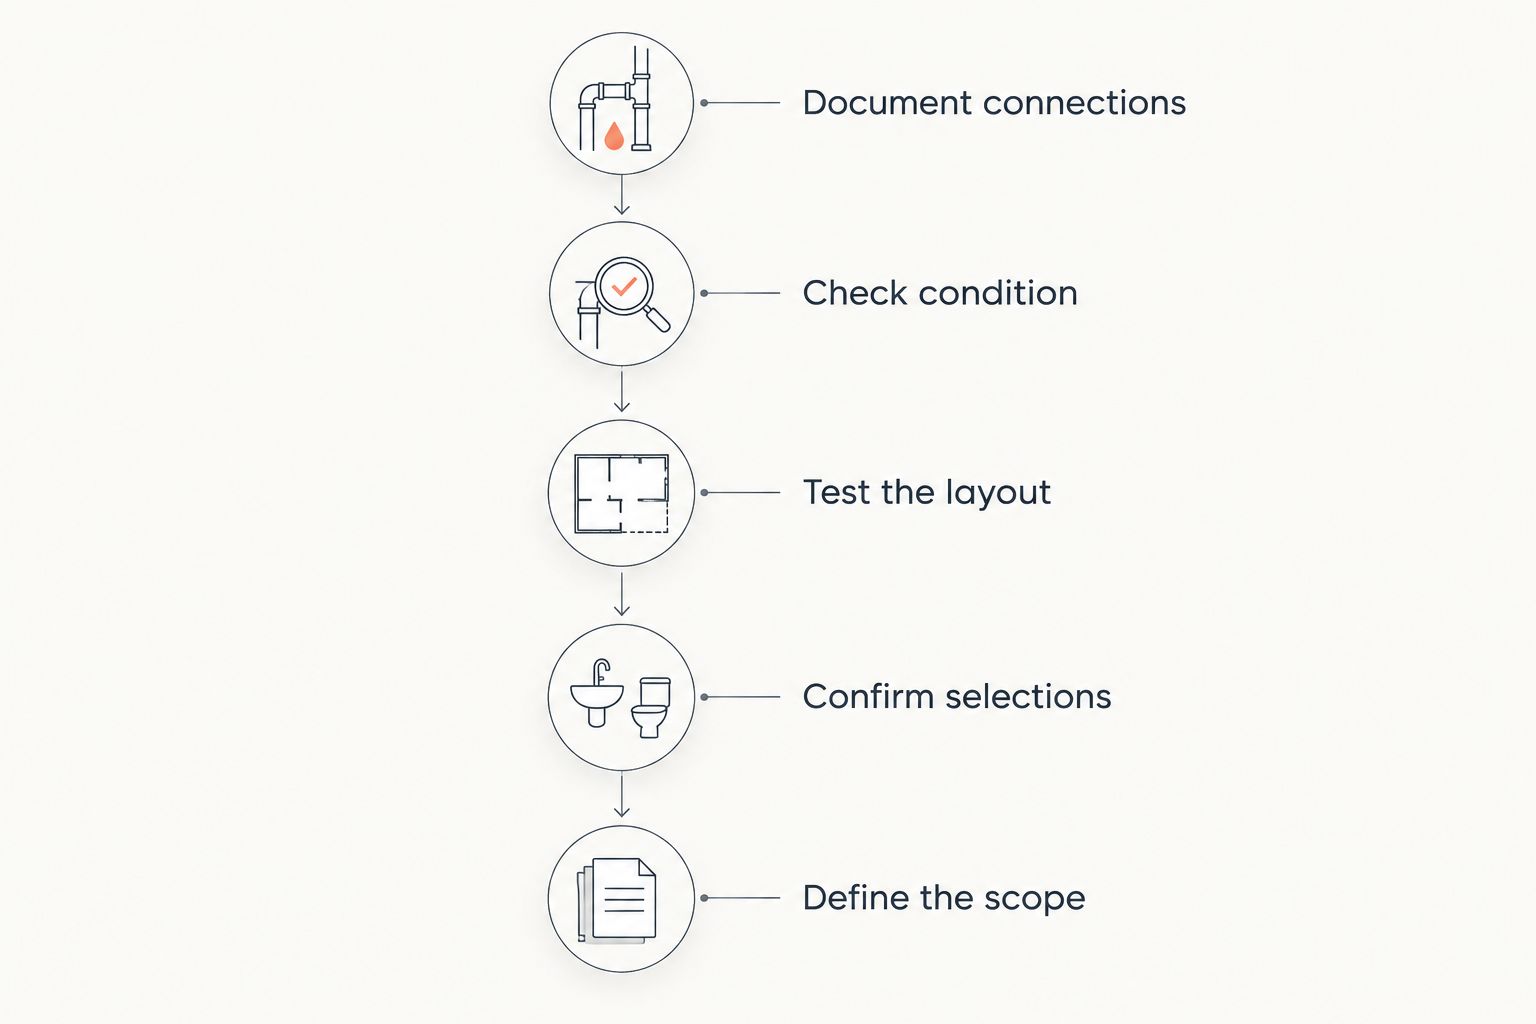
Use the existing connections as a design input before selecting finishes. The sequence below keeps layout decisions ahead of purchases that depend on exact dimensions.
- Document connections. Record the sink, drain, water supplies, dishwasher connections, and any refrigerator water connection. Include photographs inside the sink cabinet.
- Check condition. Have the relevant trades evaluate visible leaks, shutoff operation, damaged components, and connection compatibility.
- Test the layout. Review preparation space, appliance doors, walking routes, and access to storage with the sink position unchanged.
- Confirm selections. Match the sink, faucet, cabinet, countertop, and appliances before approving fabrication or installation details.
- Define the scope. Identify what stays, what gets replaced, and what happens if concealed damage appears during removal.
Write these decisions into your 2026 project scope. A drawing showing the sink location is useful, but it does not replace installation details or a clear description of the work.
Does keeping plumbing mean keeping the same cabinet layout?
No. You can redesign cabinets around a retained sink position, provided the sink cabinet accommodates the connections and adjacent cabinets do not create conflicts. Changing storage is different from moving the drain through a wall or floor.
Test drawers and pullouts on the plan, particularly near the sink. Space that appears empty on a cabinet drawing can be occupied by a trap, disposal, supply line, or dishwasher hose.
Also check circulation before enlarging an island or deepening a cabinet run. Widely published National Kitchen & Bath Association planning guidelines recommend a walkway of at least 36 inches, a work aisle of at least 42 inches for one cook, and 48 inches for multiple cooks. These are planning recommendations, not a substitute for applicable local requirements.
For a 2026 layout review, use those dimensions as a starting point and check appliance doors in their open position. A generous-looking floor plan can still become awkward when the dishwasher door blocks the route through the kitchen.
When is moving the plumbing the better decision?
Moving plumbing is the better decision when the existing sink position prevents a useful layout. Examples include a cleanup zone that interrupts the main walking route or a sink location that leaves inadequate usable preparation space.
Keeping plumbing solely to avoid relocation work can preserve the problem you wanted the remodel to solve. Compare a retained-location plan with a relocation plan before choosing between them.
Ask each plan to solve the same practical brief: where you prepare food, unload dishes, store everyday items, and move through the room. Do not judge one plan on finishes and the other on function.
A Finishing Touch Remodeling offers kitchen remodeling alongside drywall, carpentry, flooring, and painting services. Discuss the full room scope, including the surfaces affected by the plumbing decision, rather than treating the sink as an isolated purchase.
Discuss your kitchen layout
Explain what you want to change and whether keeping the existing sink location is a priority.
What should your remodeling scope say about plumbing?
Your scope should identify retained connection locations separately from fixture replacements. “Keep the sink in place” leaves unanswered questions about the faucet, disposal, shutoffs, trap, dishwasher connection, and testing after installation.
Ask for clear responsibilities for disconnection, reconnection, inspection, and repairs. Establish how changes will be documented if removal reveals damage or a connection that cannot serve the selected fixture.
Before approving your 2026 scope, confirm these points:
- Which fixtures and appliances are being replaced?
- Which existing components are intended for reuse?
- Who checks that the selected sink and cabinet fit the connections?
- What testing follows reconnection?
- How are concealed problems and scope changes handled?
A retained-location plan should describe what stays, not merely what will not move. That distinction gives you a clearer basis for discussing the work.
FAQ
Can I replace my kitchen cabinets without moving the sink plumbing?
Yes, you can replace kitchen cabinets while retaining the existing sink plumbing locations. The sink cabinet must fit the pipes, sink, and associated connections without conflicts with drawers or shelves.
Can I install a deeper kitchen sink without moving the drain?
A deeper kitchen sink works only if its outlet and drain assembly fit the existing connection arrangement. Check drain height, disposal clearance, and cabinet space before selecting the sink.
Does keeping plumbing in place mean I won't need plumbing work?
No, retaining plumbing locations does not eliminate plumbing work. Removing and replacing fixtures still involves disconnection, compatible reconnection, and leak checks.
Can I move my kitchen sink to an island without changing plumbing?
Moving a sink to an island requires plumbing connections at the island. An island without suitable existing supply, drainage, and venting needs plumbing work to support the sink.
Do I need a permit if my kitchen plumbing stays in the same place?
An unchanged plumbing location does not determine permit requirements by itself. Confirm the requirements for your address and the complete project scope with the authority having jurisdiction.
Should I choose cabinets or the sink first when remodeling?
Coordinate the sink and sink cabinet before finalizing either purchase. Confirm their compatibility with the countertop, faucet, drain position, and any disposal before fabrication.
Who can I talk to about keeping my kitchen plumbing in place in Conroe?
A Finishing Touch Remodeling offers kitchen remodeling services to homeowners in the Conroe/Woodlands area. Explain that retaining existing plumbing locations is a project priority so the layout discussion starts with that constraint.
One last thing
The easiest detail to overlook is not where the sink sits—it is where the new sink drains. A sink can occupy the same countertop position while placing its outlet somewhere the existing drain arrangement cannot accommodate.
Review the space below the sink before approving the surface above it. That check connects your cabinet, countertop, and fixture decisions to the plumbing you intend to keep.


