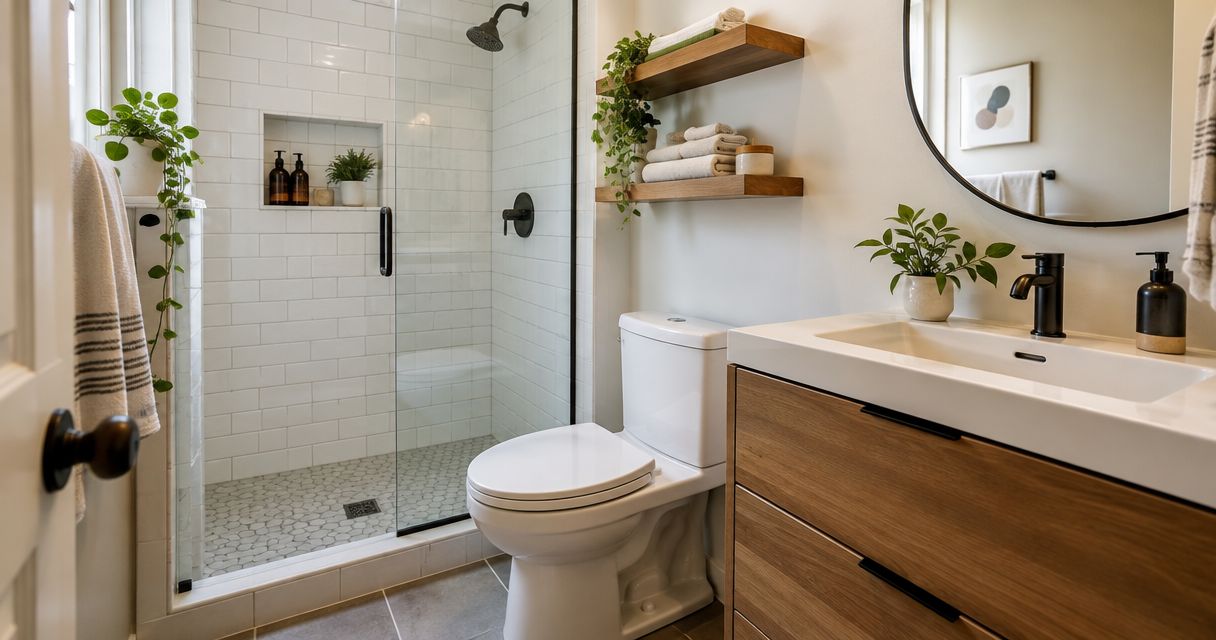
Yes, a small bathroom can be remodeled without expanding it by improving the layout, choosing appropriately sized fixtures, and replacing inefficient storage. Keeping the existing walls does not require keeping everything inside them unchanged. For a 2026 remodel, the main constraint is usable clearance: a fixture that fits on paper still needs room for you to approach, open, clean, and use it.
- Can a small bathroom be remodeled without expanding it? Yes—better layout, fixture sizing, and storage can improve the existing footprint.
- Keep plumbing locations when they support the layout; change them when they block a practical solution.
- Check door swings and fixture clearances before selecting finishes.
- A Finishing Touch Remodeling serves Conroe/Woodlands homeowners planning bathroom remodeling.
Can a small bathroom be remodeled without expanding it?
Yes. Remodeling within the existing footprint changes how the room works without adding floor area. You can replace fixtures, improve lighting and ventilation, revise storage, and reconsider the arrangement while keeping the bathroom's outer boundaries.
The right scope depends on what causes the crowding. An oversized vanity needs a different solution from a door that hits the toilet.
| Approach | Best for | Main advantage | Main limitation |
|---|---|---|---|
| Update the existing arrangement | A bathroom whose fixtures already work well together | Retains a workable layout while replacing worn or poorly sized elements | Does not resolve fundamental circulation problems |
| Reconfigure within existing walls | A bathroom with awkward fixture positions or conflicting door swings | Changes how you move through the same floor area | Requires closer review of plumbing, electrical work, and concealed conditions |
For homeowners in Conroe and The Woodlands, A Finishing Touch Remodeling offers bathroom remodeling alongside other home remodeling services. The useful starting point is a clear description of what fails in your current room—not a collection of finishes.
Why this matters
A small bathroom can feel cramped because of its arrangement rather than its boundaries. A deep cabinet, inward-swinging door, or poorly placed storage unit can consume the space you need to stand and move.
Separate appearance from function in your 2026 plan. Better lighting and coordinated finishes can change how a room looks, but they do not create clearance between a toilet and a vanity. Replacing a cabinet with a shallower one changes that physical relationship; painting the cabinet does not.
Solve the obstruction before choosing the decoration. Otherwise, you risk replacing everything while preserving the problem that prompted the remodel.
Keep the layout when the layout works
Retaining fixture locations is a sensible starting point when the toilet, sink, and bathing area already allow comfortable movement. It lets you focus on fixture dimensions, storage access, worn surfaces, lighting, and ventilation.
Walk through your normal routine before deciding. Notice where you turn sideways, where drawers collide, and where toiletries accumulate because there is no convenient place to put them.
A replacement vanity deserves particular attention. Its cabinet, countertop overhang, handles, and open drawers all affect the room—not just the width listed in a product description.
- Best for: A bathroom with usable circulation but outdated fixtures or inefficient cabinetry.
- Advantage: You can improve daily use without redesigning every fixture relationship.
- Limitation: Keeping every connection in place restricts how much you can change the arrangement.
Do not preserve a bad layout solely because it is familiar. Keeping plumbing locations is a design choice, not the definition of remodeling without expansion.
Reconfigure when fixtures compete for space
A bathroom can keep its existing perimeter while the fixtures inside move. That distinction matters when the current arrangement creates a narrow entry, blocks storage, or forces a door into another fixture.
Start with the conflict, then evaluate the change needed to remove it. Moving the toilet is not automatically the answer; a different vanity depth or door arrangement might address the actual obstruction.
Relocating plumbing requires review of drain routing, venting, water connections, and access beneath or behind the room. Electrical changes and structural framing also affect which layouts are practical.
- Best for: A bathroom whose fixture positions prevent a useful arrangement.
- Advantage: You can address circulation problems without adding floor area.
- Limitation: A drawing alone cannot establish whether concealed building conditions support the proposed changes.
Approve a layout only after its construction requirements are understood. A cleaner floor plan is not enough if the necessary connections have not been considered.
Which measurements matter before choosing fixtures?
Measure the finished room, then draw the space that fixtures occupy when you use them. Include doors, drawers, shower access, towel storage, and the standing area in front of the sink.
For a 2026 planning discussion, distinguish model-code minimums from comfortable everyday use. The International Residential Code provides these reference points in Section R307.1 and Figure R307.1:
| Model-code reference | Dimension | What to check |
|---|---|---|
| Toilet centerline to a side wall, partition, or vanity | At least 15 inches | Measure from the centerline, not the edge of the toilet |
| Clearance in front of a toilet | At least 21 inches | Check the distance to an opposing wall, fixture, or door |
These are reference minimums, not a complete bathroom design standard or a statement of locally adopted requirements. Confirm the applicable code, permit requirements, and any accessibility requirements with the authority responsible for your property.
Passing a minimum clearance check also does not prove the room suits your household. Consider mobility, cleaning access, and whether someone needs assistance using the bathroom.
How do you plan a remodel within the existing footprint?
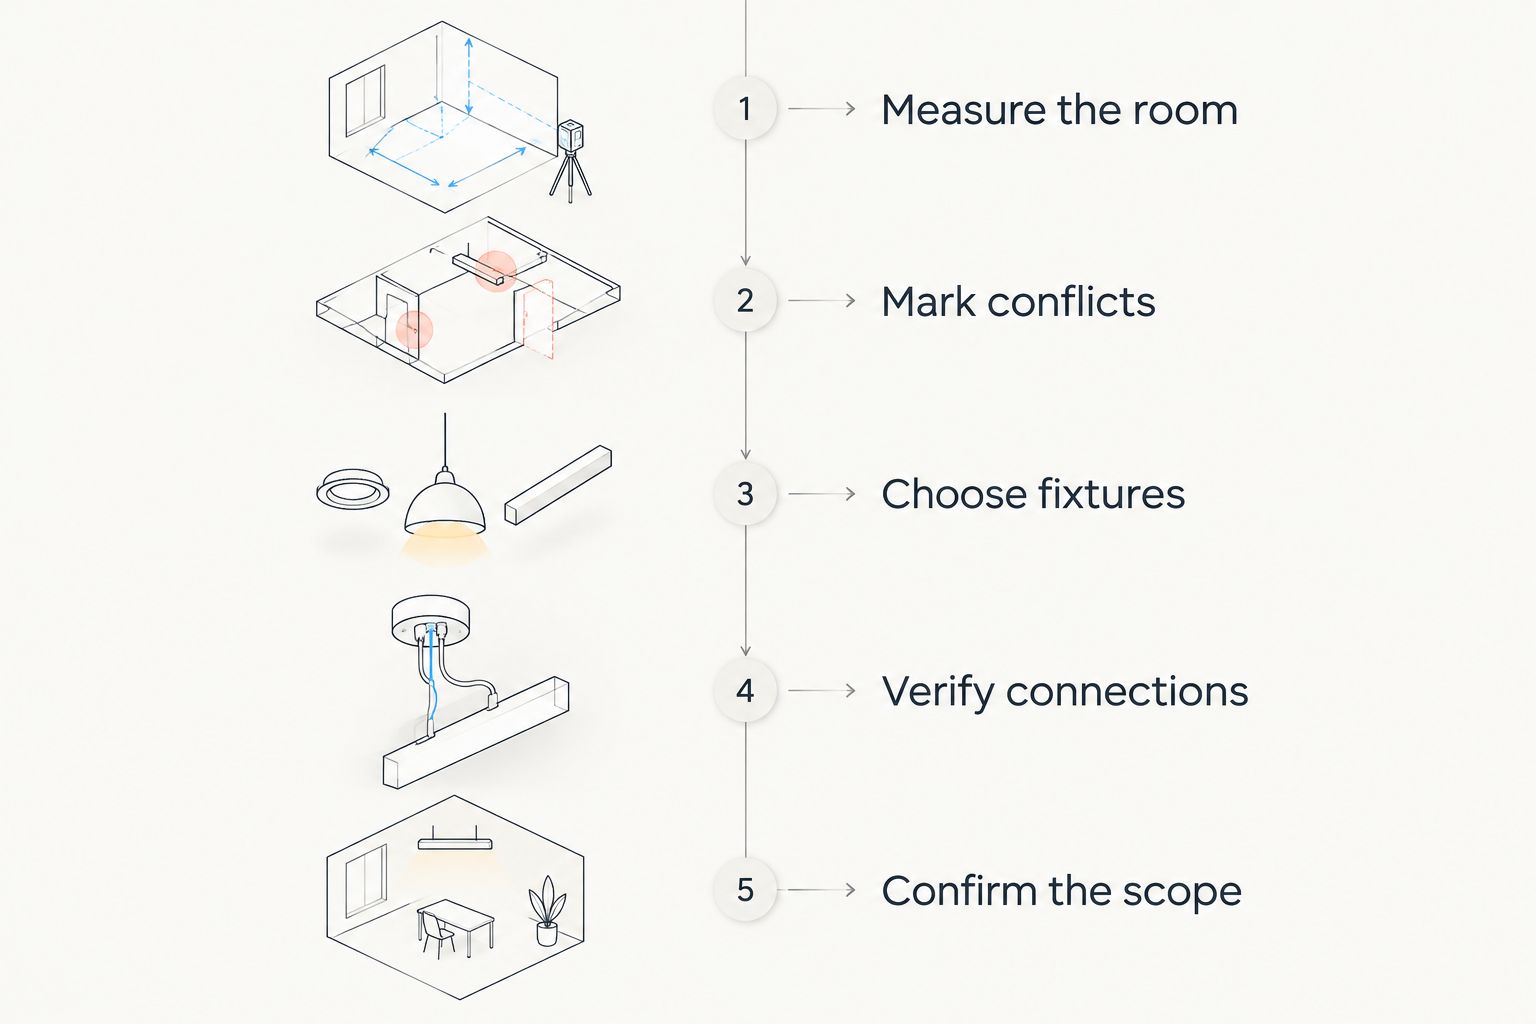
Use the existing bathroom as evidence. A practical planning sequence connects each proposed change to a specific problem.
- Measure the room. Record wall lengths, ceiling height, openings, fixture positions, and visible obstructions. Note whether measurements are taken to finished surfaces.
- Mark conflicts. Draw door swings and cabinet openings. Identify where normal movement or access breaks down.
- Choose fixtures. Compare actual dimensions and installation requirements rather than relying on category names such as compact or space-saving.
- Verify connections. Review plumbing, electrical, ventilation, and framing requirements before approving the arrangement.
- Confirm the scope. Put agreed changes, retained elements, and responsibilities into the written project scope.
The sequence matters because a finish selection cannot fix an unresolved layout. Resolve the space first, then choose materials that suit it.
Why the results vary between small bathrooms
Bathrooms with similar floor areas can have different remodeling possibilities. These physical conditions determine what you can change within the walls:
- Room shape: A narrow rectangle and a more balanced room distribute usable space differently.
- Door position: The entry location affects the path between the sink, toilet, and bathing area.
- Plumbing routes: Drain and vent locations influence whether relocating a fixture is practical.
- Wall construction: Framing and concealed services limit opportunities for recessed storage or new openings.
- Household needs: Bathing preferences, mobility, and storage requirements determine whether a proposed arrangement actually works.
For your 2026 scope, document these constraints before treating a reference photo as a buildable design. A photograph rarely shows the plumbing, access requirements, or dimensions behind the finished room.
Can a smaller vanity make the bathroom work better?
A shallower or narrower vanity can improve circulation when the existing cabinet obstructs movement. The trade-off is reduced countertop area or enclosed storage, so compare what you gain with what you give up.
Check the sink bowl and faucet together. A cabinet that fits the floor plan still needs a usable basin, suitable faucet placement, and access to plumbing connections.
Wall-mounted cabinetry leaves floor visible beneath it and changes cleaning access. It does not remove the need for adequate wall support, nor does it automatically provide more storage.
Keep an inventory of what belongs in the bathroom before selecting cabinetry. If the replacement cannot hold your daily essentials, those items are likely to return to the countertop.
Does replacing a tub with a shower create more space?
Replacing a tub with a shower changes the bathing arrangement, but it does not automatically increase open floor area. If the shower occupies the same footprint, the benefit comes from its access and enclosure design rather than a larger room.
Evaluate the entry carefully. A hinged shower door needs opening space; a different enclosure arrangement has its own installation and water-containment requirements.
Keeping a tub preserves the ability to bathe in it. Replacing it removes that function from the room, which matters if someone in your household uses it.
Choose based on how you bathe and enter the space. A shower conversion is not a universal requirement for a small-bathroom remodel.
How can storage and finishes help without hiding problems?
Storage should reduce clutter without creating a new obstruction. Wall storage, recessed storage, and cabinet interiors each need to be evaluated against the room's construction and your reach.
A recessed cabinet uses wall depth, but that cavity must be checked for framing, pipes, wiring, and other conflicts. A surface-mounted cabinet avoids cutting a recess but projects into the room.
Lighting and mirrors affect visibility and the perception of space. They do not change physical clearances, so treat them as supporting choices rather than substitutes for a workable layout.
Also address moisture management. Bathroom ventilation and wet-area waterproofing perform different jobs; a new fan does not replace a properly constructed shower assembly.
What should you ask a bathroom remodeling contractor?
Bring your measured problems to the conversation. Ask which changes solve them, which existing elements can stay, and what must be checked before the scope is settled.
A Finishing Touch Remodeling is a fit for Conroe/Woodlands homeowners seeking bathroom remodeling services. Ask for a scope that distinguishes fixture replacement from relocation and identifies how concealed conditions will be handled.
Before authorizing your 2026 project, clarify responsibility for permits, fixture selection, material specifications, protection of adjacent areas, and final inspections where required. Keep those decisions in writing rather than relying on assumptions.
Discuss your bathroom remodeling scope
Start with the layout problems, fixtures, and storage needs you want the remodel to address.
FAQ
Can I remodel a small bathroom without moving any walls?
Yes, you can remodel a small bathroom without moving its perimeter walls. Fixture replacement, storage changes, lighting improvements, and some layout changes can take place within the existing footprint.
Do I have to move the plumbing to make a small bathroom better?
No, plumbing relocation is not required when the existing fixture positions support a workable layout. First check whether fixture dimensions, storage, or door conflicts cause the crowding.
Will removing the bathtub make my bathroom bigger?
Removing the bathtub does not enlarge the bathroom's boundaries. A replacement shower changes how you use the bathing area, but open floor space depends on its dimensions and arrangement.
What is the minimum clearance beside a toilet?
The International Residential Code reference minimum is 15 inches from the toilet centerline to a side wall, partition, or vanity. Confirm locally applicable requirements before finalizing the layout.
How much clear space should I check in front of the toilet?
The International Residential Code reference minimum is 21 inches in front of a toilet. Treat that as a minimum reference, not proof that the arrangement meets every household or accessibility need.
Can I add recessed storage to any bathroom wall?
No, recessed storage requires a suitable wall cavity. Framing, plumbing, wiring, and other concealed conditions must be checked before choosing its location.
Does A Finishing Touch Remodeling offer bathroom remodeling near Conroe?
Yes, A Finishing Touch Remodeling offers bathroom remodeling to homeowners in the Conroe/Woodlands area. Discuss the existing room and desired changes to establish the project scope.
One last thing
Before approving your 2026 bathroom plan, mark the proposed fixture outlines on the floor and simulate opening the doors and drawers. Use the actual dimensions from the selected fixtures, not a rough visual estimate.
Check the room in use, not just at rest. A layout can look open with everything closed and still fail when you reach for a towel or step out of the shower.


