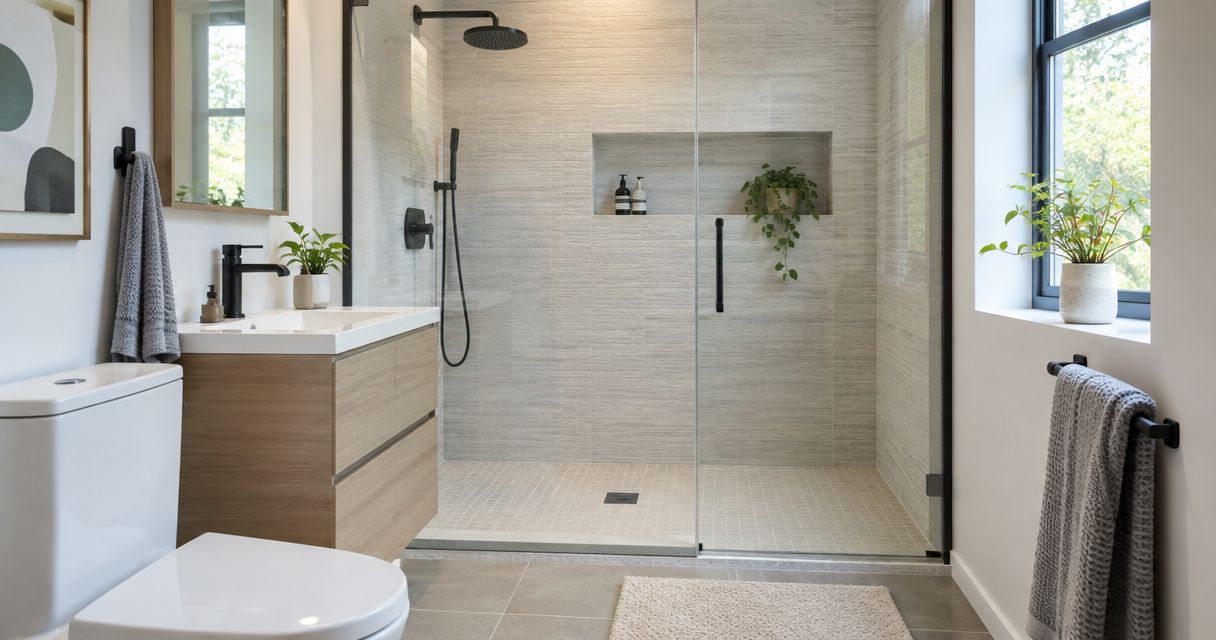
Best overall: a clear-glass enclosed shower. Best for step-free access: a curbless shower. Best for reusing a bathtub footprint: an alcove shower. This 2026 guide compares layouts, water containment, and cleaning trade-offs; A Finishing Touch Remodeling offers bathroom remodeling for homeowners in Conroe and The Woodlands.
- Best walk-in shower designs small bathroom: clear-glass enclosures are the default choice when containing spray matters.
- Choose curbless entry for step-free access, but resolve floor construction and drainage before selecting finishes.
- Choose an alcove shower when replacing a bathtub without changing the room’s basic layout.
- A Finishing Touch Remodeling offers bathroom remodeling for Conroe and The Woodlands homeowners.
Why this matters
A small bathroom needs more than an attractive shower. The entry must work beside the toilet and vanity, water must stay in the intended wet area, and the enclosure must leave enough room to clean.
An open-looking shower and an open-sided shower are not the same thing. Clear glass preserves sightlines while containing spray. Removing the door removes that barrier, so the layout must do more of the work.
For a 2026 remodel, choose the enclosure and entry before choosing tile. A finish cannot correct a door that hits the vanity or a showerhead aimed toward the opening.
What makes the best small-bathroom shower design?
Judge each design against these criteria before comparing appearances:
- Usable entry: Check the opening and your approach to it, not just the interior shower dimensions. Include door movement and nearby fixtures.
- Water containment: Match the enclosure to the showerhead position, spray direction, floor slope, and distance from the opening.
- Floor feasibility: Confirm whether the existing structure can accommodate the drain and proposed threshold, especially for curbless entry.
- Cleaning access: Look for reachable corners, accessible glass surfaces, and places where tracks or hardware collect residue.
- Daily use: Consider who showers, whether someone needs assistance, and where toiletries and towels will go without blocking movement.
No design wins every category. The best 2026 choice is the one that solves your room’s tightest constraint without creating another.
Small-bathroom shower designs at a glance
These options describe different layout decisions, not mutually exclusive product types. An alcove shower, for example, can also have a sliding enclosure or curbless entry.
| Rank | Design | Best for | Standout feature | Key limitation |
|---|---|---|---|---|
| 1 | Clear-glass enclosed shower | Everyday water containment | Transparent enclosure preserves sightlines | Glass and hardware need cleaning |
| 2 | Curbless shower | Step-free entry | No raised threshold at the entrance | Floor and drainage requirements need early planning |
| 3 | Alcove shower | Reusing a bathtub footprint | Fits between existing surrounding walls | Existing wall positions constrain width |
| 4 | Corner shower | Preserving central floor space | Places the enclosure at the room’s edge | Angled fronts can reduce usable interior space |
| 5 | Sliding-door shower | Avoiding door-swing conflicts | Entry opens without swinging into the room | Overlapping panels restrict the clear opening |
| 6 | Fixed-panel doorless shower | Eliminating moving door hardware | A stationary screen separates wet and dry areas | An open entrance gives spray an escape route |
1. Clear-glass enclosure: best for everyday water containment
A clear-glass enclosed shower provides a physical spray barrier without hiding the back wall. That makes it a strong default when you want a small bathroom to feel visually connected while keeping the surrounding floor out of the direct spray path.
Choose the door arrangement around the room, not the photograph. A hinged panel needs an unobstructed movement path; a sliding arrangement needs space for overlapping panels.
Clear-glass enclosure pros:
- Keeps the shower interior visible from the rest of the bathroom.
- Contains spray more directly than an open entrance.
- Works with different wall finishes and shower footprints.
Clear-glass enclosure cons:
- Water spots and soap residue remain visible.
- Hinges, seals, and edges add cleaning points.
Best for: Homeowners who prioritize an enclosed shower without a visually solid divider. Check the entry from both inside and outside before approving the enclosure.
Verdict: Buy this design for the default balance of visibility and containment.
2. Curbless shower: best for step-free entry
A curbless shower removes the raised threshold at the entrance. It addresses a different problem from glass selection: how you cross from the bathroom floor into the shower.
The floor assembly, drain location, waterproofing, and slopes must support that transition. Removing a curb alone does not make a bathroom wheelchair-accessible; the approach, opening, controls, and interior space also matter.
Curbless shower pros:
- Removes the raised obstacle at the entrance.
- Allows a continuous-looking transition between floor areas.
- Works with an enclosure when additional spray containment is needed.
Curbless shower cons:
- Existing floor construction can complicate the conversion.
- Poorly planned slopes allow water to move toward the bathroom.
Best for: Homeowners prioritizing step-free entry as part of the entire bathroom layout. Ask for an explanation of the finished floor levels before approving demolition.
Verdict: Buy this design when entry access is the priority and the floor plan supports it.
3. Alcove shower: best for reusing a bathtub footprint
An alcove shower occupies a recess bounded by surrounding walls, often where a bathtub previously stood. It gives you a clear starting footprint without assuming the entire bathroom needs rearranging.
The existing tub location does not guarantee that its drain or plumbing can remain unchanged. Confirm those details before treating the conversion as a finish-only project.
Alcove shower pros:
- Starts with an identifiable area within the existing room.
- Provides surrounding walls for controls and storage planning.
- Accepts different enclosure and entry arrangements.
Alcove shower cons:
- Existing wall positions limit the available interior width.
- Replacing a tub still requires decisions about drainage and waterproofing.
Best for: Homeowners whose bathtub occupies the most practical location for a shower. Decide where you will enter before placing controls or a niche.
Verdict: Buy this design when the existing bathtub location already works.
4. Corner shower: best for preserving central floor space
A corner shower places the enclosure against adjoining walls and keeps its footprint toward the room’s edge. Depending on fixture positions, this leaves a more direct route between the entrance, sink, and toilet.
Compare the usable standing area, not just the exterior shape. Cutting across the front corner changes both the entry position and the space available inside.
Corner shower pros:
- Uses a room corner rather than occupying a central position.
- Offers different front shapes to suit nearby fixtures.
- Leaves other walls available for bathroom functions.
Corner shower cons:
- An angled front removes interior space from the corresponding rectangular footprint.
- Nearby fixtures can still obstruct the door or approach.
Best for: Bathrooms where circulation through the middle is the main constraint. Mark the enclosure outline on the floor and stand inside it before choosing the shape.
Verdict: Buy this design when the corner location improves circulation without crowding the shower.
5. Sliding-door shower: best for avoiding door-swing conflicts
A sliding shower door moves along the enclosure rather than swinging into the room. It addresses a common small-bathroom conflict: a shower door competing with the vanity, toilet, or bathroom entrance.
The trade-off is the opening. Because panels overlap, the total enclosure width is not the same as the clear space you use to enter.
Sliding-door shower pros:
- Avoids an outward door-swing path.
- Keeps a movable spray barrier across the entrance.
- Fits a layout where nearby fixtures make a hinged door awkward.
Sliding-door shower cons:
- Panel overlap limits the usable entry opening.
- Tracks, guides, and overlapping surfaces require cleaning access.
Best for: Bathrooms with adequate enclosure width but little room for a swinging door. Check the actual clear opening rather than relying on the overall glass dimensions.
Verdict: Buy this design when door movement is the main obstacle.
6. Fixed-panel doorless shower: best for avoiding moving hardware
A fixed-panel shower uses a stationary glass screen with an open entrance. It removes the need to operate a door, but it also leaves an opening through which spray can escape.
Choose this layout only after checking the showerhead direction and the relationship between the screen and entrance. A short screen in a compact footprint is not a substitute for an enclosed shower.
Fixed-panel shower pros:
- Removes door hinges, rollers, and opening movements.
- Keeps the entrance physically open.
- Separates part of the wet area without enclosing every side.
Fixed-panel shower cons:
- The open entrance provides less spray containment than a closed door.
- The screen still needs cleaning on both faces.
Best for: Layouts with enough separation between the spray and open entrance. Treat water containment as the deciding test, not the appeal of a doorless photograph.
Verdict: Hold until the layout demonstrates how spray stays inside.
Plan the floor and finishes together
For a conventional tiled shower floor, a slope of 1/4 inch per foot toward the drain is a standard planning reference. The applicable code and selected shower system govern the actual assembly; do not use a visual impression of slope as the specification.
Tile size also affects how the floor follows those slopes. A 2-by-2-inch mosaic has more grout joints than a 12-by-24-inch tile, which helps explain why small tiles are commonly used around point drains. Neither size alone establishes slip resistance.
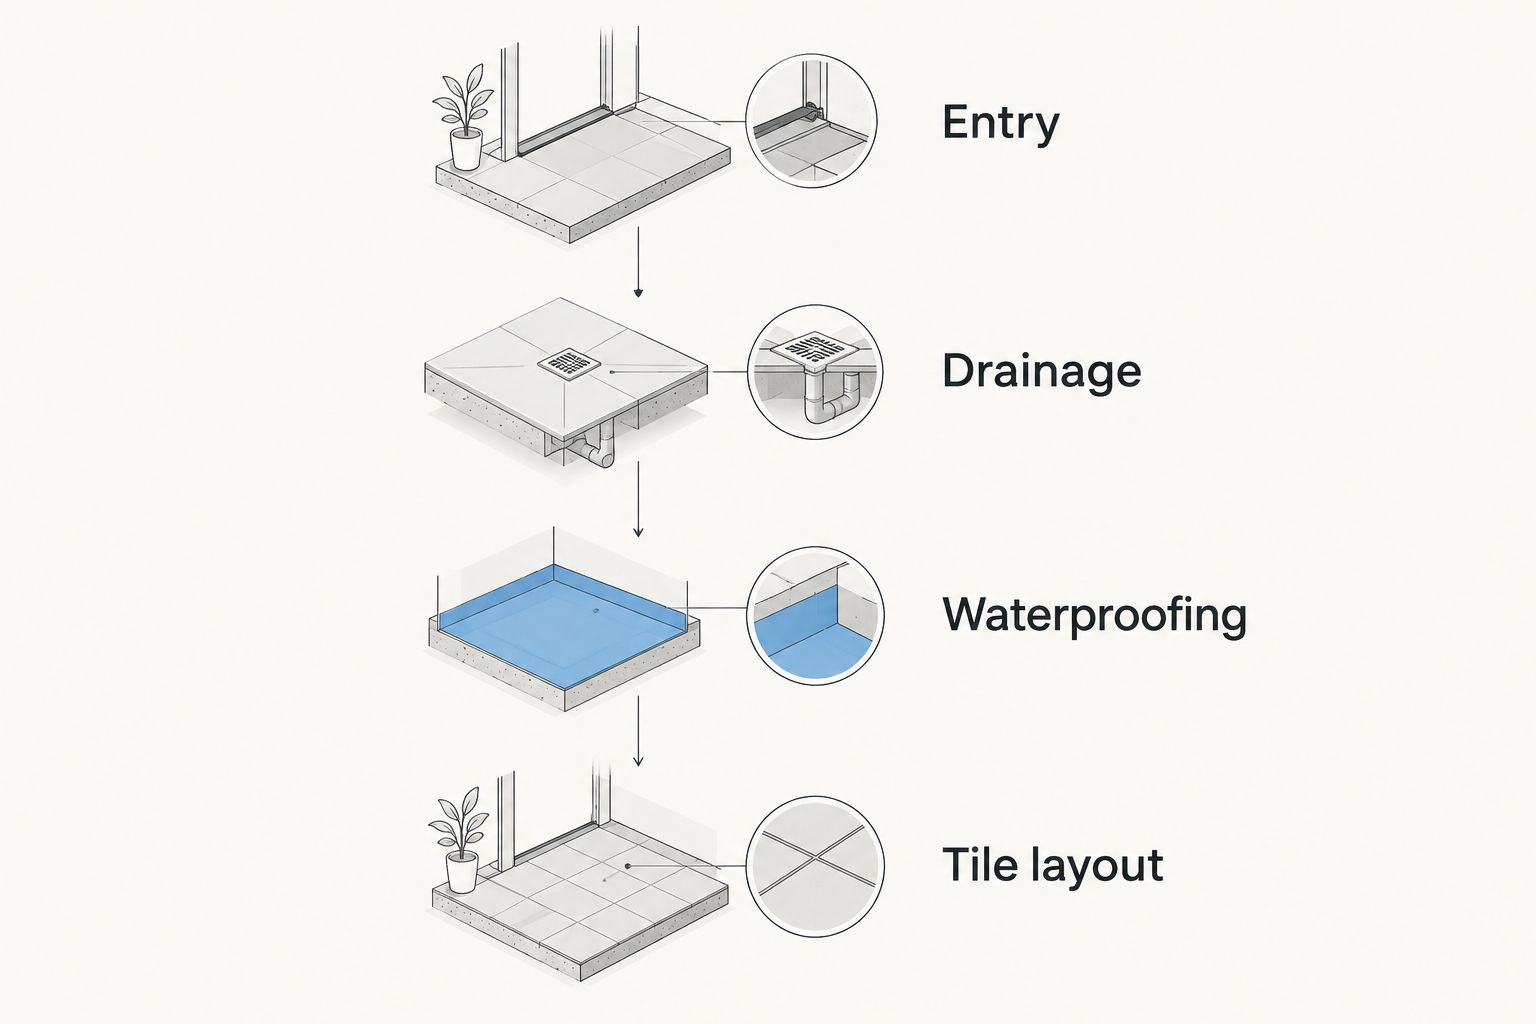
Use this sequence to keep finish selections tied to construction:
- Entry: Decide whether the shower has a curb or a flush transition.
- Drainage: Coordinate the drain position with the required floor slopes.
- Waterproofing: Specify the complete assembly, including corners and penetrations.
- Tile layout: Check cuts, changes of plane, and how tiles meet the drain.
Keep storage within reach without narrowing your movement space. Before specifying a recessed niche, confirm that the wall can accommodate it and that its waterproofing details belong to the selected system.
How these designs were ranked
This 2026 ranking prioritizes water containment, usable entry, floor feasibility, cleaning access, and daily use. Clear glass ranks first as an enclosed default; the remaining designs win on specific constraints rather than serving as universal upgrades.
A Finishing Touch Remodeling offers bathroom remodeling in the Conroe/Woodlands area. Use these criteria to define the work you need before discussing finishes, rather than choosing a design solely from its appearance.
Which shower design should you choose?
Choose a clear-glass enclosed shower unless your bathroom has a specific constraint that another design solves better. Start with the available footprint, then select the entry and enclosure arrangement.
For your 2026 project, make the decision concrete:
- Choose curbless entry when crossing a threshold is the central concern.
- Choose an alcove layout when the existing bathtub location works.
- Choose a corner layout when central circulation needs protection.
- Choose sliding doors when a swinging door conflicts with fixtures.
- Choose a fixed panel only when the open entrance suits the spray layout.
Bring a measured sketch showing fixture positions and door movements to the planning discussion. Include what frustrates you about the current bathroom; that identifies the problem the new shower must solve.
Discuss your bathroom layout
Talk through your shower footprint, entry, and bathroom remodeling needs.
FAQ
What’s the best walk-in shower design for a small bathroom in 2026?
A clear-glass enclosed shower is the default recommendation when you want visible sightlines and a physical spray barrier. Choose its entry arrangement around the vanity, toilet, and bathroom door.
Is a doorless shower better for a small bathroom?
A doorless shower is not automatically better for a small bathroom. Its open entrance needs enough separation from the spray, while an enclosed shower provides a barrier across that opening.
Can I replace a bathtub with a walk-in shower?
An alcove shower is a design option for replacing a bathtub in its existing location. Confirm the drain, plumbing, waterproofing, and usable entry rather than assuming the conversion only changes the finishes.
Does a curbless shower make the bathroom accessible?
A curbless shower removes the raised entry threshold but does not make the entire bathroom accessible by itself. The approach, opening, controls, and space for use also need attention.
Are sliding shower doors better than hinged doors?
Sliding shower doors are better when a hinged door would conflict with nearby fixtures. Compare the clear entry opening and cleaning access before choosing, because overlapping panels create their own constraints.
Should I use large tiles on a small shower floor?
Choose shower-floor tile around the drain layout, required slopes, and suitability for wet use. Large tiles are not automatically the right choice for a floor that slopes toward a point drain.
Who offers bathroom remodeling in Conroe and The Woodlands?
A Finishing Touch Remodeling offers bathroom remodeling for homeowners in the Conroe/Woodlands area. Discuss the existing room layout and your entry requirements before selecting an enclosure.
One last thing
Test how you will reach the controls without standing under the showerhead. A beautiful enclosure still creates an everyday nuisance if starting the water requires stepping into the spray.
Before finalizing your 2026 layout, mark the entrance and control position on your sketch. Then discuss your bathroom project with those decisions in hand.


