
Best overall: Craftsman trim for rooms with substantial, straightforward woodwork. Best for minimalist interiors: flat-stock trim. Best for formal rooms: Colonial trim. The best carpentry trim styles in 2026 depend on your doors, ceiling lines, cabinetry, and the details you intend to keep.
- The best carpentry trim styles start with Craftsman for substantial detail and flat-stock for minimalist rooms.
- Choose Colonial for formal interiors, Shaker for cabinetry, beadboard for cottage character, and picture-frame molding for wall detail.
- A Finishing Touch Remodeling offers carpentry services for Conroe and Woodlands homeowners comparing trim options.
- Approve a full-size corner mockup before committing to profiles, proportions, and paint finishes.
Why this matters
Trim connects surfaces that otherwise feel unrelated: walls, floors, doors, windows, and cabinets. A profile that looks right in isolation can feel disconnected once it meets an existing door casing or kitchen cabinet.
For a 2026 remodel, start with what stays. Your interior doors and permanent cabinetry provide stronger direction than a photograph of an unrelated house. A Finishing Touch Remodeling offers carpentry alongside kitchen and bathroom remodeling, drywall, flooring, and painting services in the Conroe and Woodlands area.
Choose a trim system, not a collection of attractive individual moldings. Decide how the baseboard, casing, wall detail, and ceiling detail relate before selecting each piece.
What makes the best carpentry trim styles
- Architectural fit: Match the level of detail to your doors, windows, cabinetry, and room layout.
- Proportion: Judge the trim against the entire wall, not just a small sample held in your hand.
- Consistent transitions: Plan where baseboards meet casings, where crown ends, and how profiles change between rooms.
- Installation demands: Consider corners, uneven surfaces, visible joints, and the finish each detail requires.
- Cleaning access: Choose grooves, ledges, and raised edges you are willing to dust and wipe.
- Scope control: Separate a whole-room trim system from a decorative treatment suited to one wall or cabinet.
Carpentry trim styles at a glance
These 2026 recommendations rank styles by their strongest use case, rather than treating every option as a substitute for every other option.
| Rank and style | Best for | Standout feature | Key limitation |
|---|---|---|---|
| 1. Craftsman | Substantial, straightforward room trim | Broad faces and clearly defined casing assemblies | Heavy proportions can crowd small openings |
| 2. Flat-stock | Minimalist interiors | Plain rectangular faces with little ornament | Exposed joints and uneven surfaces remain noticeable |
| 3. Colonial | Formal rooms with traditional details | Curved and stepped molding profiles | Decorative profiles require careful coordination |
| 4. Shaker | Cabinetry and built-in framing | Restrained frame-and-panel appearance | Not a complete specification for room trim |
| 5. Beadboard | Cottage-style lower walls | Repeated narrow grooves | Adds seams and cleaning detail |
| 6. Picture-frame molding | Decorative wall composition | Applied frames across a wall surface | Requires a deliberate layout around obstructions |
1. Craftsman: best carpentry trim for substantial room detail
Craftsman-style trim uses broad, relatively plain faces and distinct relationships between side casings, headers, and baseboards. It gives a doorway a defined architectural presence without relying on elaborate curves.
Choose Craftsman when you want the woodwork to register as part of the room, rather than disappear into the wall. Keep the assembly restrained if your existing doors and windows have modest proportions.
Craftsman pros:
- Broad faces give doorways and windows a clear outline.
- Simple profiles support a coordinated baseboard-and-casing scheme.
- Header details provide emphasis without requiring ornate carving.
Craftsman cons:
- Oversized headers can overwhelm closely spaced openings.
- Inconsistent widths become conspicuous across adjacent doors.
Best for: Rooms that need substantial architectural definition with limited ornament.
Before approving the design, compare a complete doorway assembly with the nearby baseboard. An attractive header alone does not settle the proportions of the full opening.
Verdict: Buy for a coordinated room-trim scheme; skip oversized assemblies on crowded walls.
2. Flat-stock: best carpentry trim for minimalist interiors
Flat-stock trim uses plain rectangular boards rather than curved decorative profiles. The result puts attention on the outline of the opening and the relationship between adjoining surfaces.
Choose flat-stock when your doors, cabinetry, and furnishings already favor simple geometry. It is also the clearest starting point when you want fewer decorative elements, although a plain profile does not remove the need for careful fitting.
Flat-stock pros:
- Simple faces work with restrained interior details.
- Few grooves make surfaces straightforward to wipe.
- The profile is easy to evaluate in a full-size mockup.
Flat-stock cons:
- Visible joints interrupt otherwise uninterrupted surfaces.
- Uneven walls can leave noticeable gaps along straight edges.
Best for: Minimalist rooms where clean outlines matter more than ornament.
Decide whether adjoining pieces meet flush or with an intentional reveal. Leaving that decision until installation creates inconsistent details at different openings.
Verdict: Buy for minimalist interiors; hold until joint and reveal details are agreed.
3. Colonial: best carpentry trim for formal rooms
Colonial-style trim uses shaped profiles, including curves and steps, to create layered shadow lines. Coordinated casing, baseboard, and crown can give a room a more formal appearance.
Choose Colonial when existing paneled doors, shaped cabinetry, or other traditional details already establish that direction. Avoid selecting each molding independently: the profiles need a shared level of detail, not necessarily an identical outline.
Colonial pros:
- Shaped profiles provide detail without adding wall panels.
- Coordinated crown, casing, and baseboard create a formal scheme.
- Shadow lines give painted trim visible depth.
Colonial cons:
- Profiled corners require accurate fitting.
- Grooves and ledges add cleaning detail.
Best for: Formal living rooms, dining rooms, and interiors with established traditional woodwork.
View crown molding in its installed orientation. A piece lying flat on a table does not show the same projection or shadow it creates at the ceiling.
Verdict: Buy when traditional details already lead the room; skip isolated ornate pieces in an otherwise plain scheme.
4. Shaker: best carpentry trim for cabinetry and built-ins
Shaker-style detailing centers on restrained frames and recessed panels. In a remodeling discussion, it is most useful as a reference for cabinet doors, built-ins, and related panel work—not as a precise description of every baseboard or casing.
Choose Shaker when the project centers on a cabinet wall, storage unit, or framed panel treatment. Then specify the surrounding room trim separately so the carpenter has actual profiles and dimensions to work from.
Shaker pros:
- Simple frames give cabinetry a clear, orderly structure.
- Recessed panels add definition without elaborate ornament.
- The restrained appearance pairs naturally with plain surrounding trim.
Shaker cons:
- Frame edges create additional surfaces to clean.
- The style name alone does not define casing or baseboard details.
Best for: Kitchen cabinetry, storage walls, and built-ins that need restrained framing.
Approve frame proportions alongside hardware placement and adjacent casing. Those relationships matter more than applying the same style label to every component.
Verdict: Buy for cabinetry and built-ins; hold if “Shaker” is the only specification provided.
5. Beadboard: best carpentry trim for cottage-style lower walls
Beadboard creates a repeating pattern of narrow vertical grooves. It is a wall treatment rather than a substitute for door casing or baseboard, so its top cap and lower edge need their own transition details.
Choose beadboard when you want a cottage-style texture on a selected wall or lower-wall area. Plan the terminations first, particularly beside doorways, cabinets, outlets, and inside corners.
Beadboard pros:
- Repeated grooves give otherwise plain walls a clear pattern.
- A capped lower-wall treatment creates a defined division.
- A limited application adds texture without covering every wall.
Beadboard cons:
- Grooves introduce additional cleaning detail.
- Suitability near moisture depends on the material and installation.
Best for: Cottage-style dining areas, entries, or other selected lower-wall treatments.
Do not treat the style name as a moisture rating. For bathrooms, specify a material and installation appropriate to the location, and keep decorative paneling separate from required wet-area protection.
Verdict: Buy for deliberate cottage texture; hold for material review near moisture.
6. Picture-frame molding: best carpentry trim for decorative walls
Picture-frame molding uses applied strips to form rectangular frames on a wall. It adds a composed decorative pattern without requiring the entire wall to become a cabinet-style panel assembly.
Choose picture-frame molding when the wall itself needs definition. Lay out the frames around furniture, switches, outlets, doors, and corners before deciding their final size.
Picture-frame molding pros:
- Frame spacing can respond to the wall’s actual layout.
- Applied detail adds shadow without deeply projecting trim.
- A selected wall can carry the treatment without repeating it everywhere.
Picture-frame molding cons:
- Poor spacing becomes obvious across repeated frames.
- Furniture and electrical fixtures can interrupt the composition.
Best for: Dining-room walls, entry walls, and other deliberate decorative compositions.
Tape the complete layout on the wall before cutting molding. Check it with the furniture in place, because a balanced empty wall can look awkward once a sideboard or sofa covers part of the pattern.
Verdict: Buy after approving the full wall layout; skip installation based on a single sample frame.
Check proportions before choosing a profile
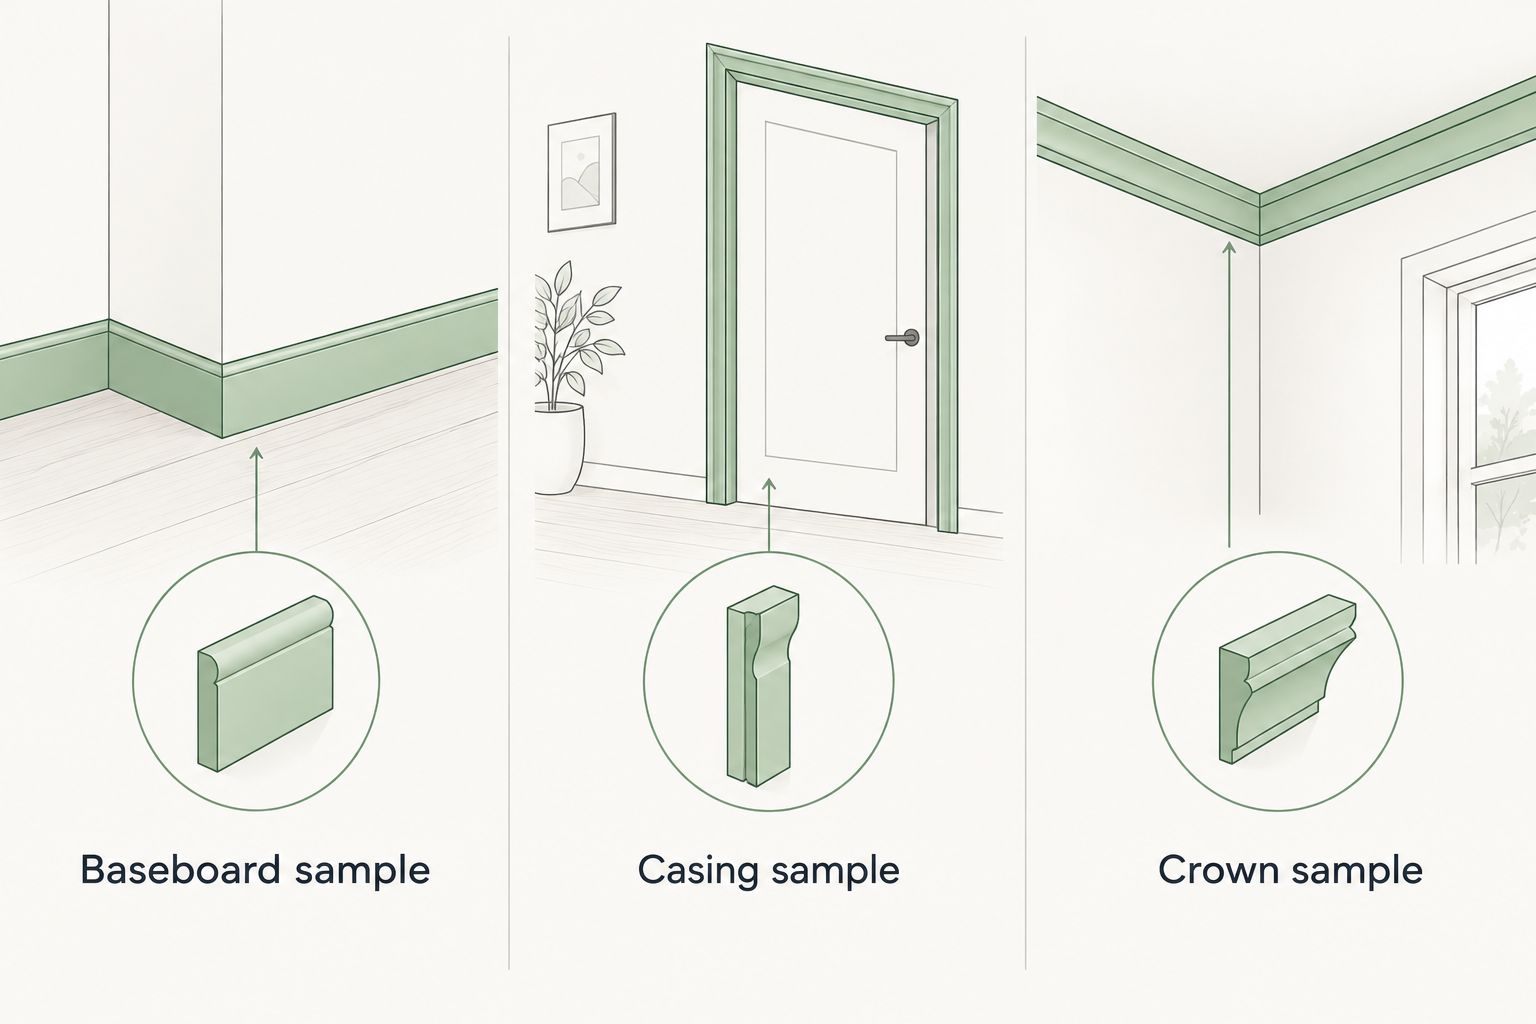
A full-size mockup resolves questions that a catalog image leaves open. For your 2026 project, ask to see these suggested sample lengths together; they are viewing aids, not construction standards:
- Baseboard sample: Use a 36-inch length to judge its relationship to the floor and wall.
- Casing sample: Use a 24-inch length beside an actual door to compare width and projection.
- Crown sample: Use a 12-inch length held at its intended ceiling angle to inspect the shadow line.
Compare all samples in the intended finish. Then inspect the assembly from the doorway and from the place you normally sit or stand. The purpose is to judge the room, not just the craftsmanship of an isolated piece.
Resolve the junctions
Mark where each trim run starts, ends, or meets another material. Pay particular attention to door casings beside cabinets, baseboards at stair transitions, and crown near changes in ceiling height.
Ask for the intended joint or termination at each awkward location. A simpler profile with resolved junctions is a better choice than decorative molding with improvised endings.
How the styles were ranked
This 2026 ranking prioritizes architectural fit, proportion, transitions, installation demands, cleaning access, and scope control. Craftsman leads as a substantial room-trim option; flat-stock leads for minimalism. The remaining styles serve narrower jobs rather than losing a universal contest.
The ranking compares design applications, not measured product performance. Material, wall condition, joinery, and finishing still need separate decisions.
Which carpentry trim style should you choose?
Start with Craftsman if you want substantial room detail, or flat-stock if you want the trim to stay visually quiet. Choose Colonial only when formal detailing fits the room. Treat Shaker, beadboard, and picture-frame molding as targeted solutions for cabinetry or walls.
For Conroe and Woodlands homeowners comparing carpentry trim styles, A Finishing Touch Remodeling offers local carpentry services. Bring photographs of what stays, a marked layout, and your preferred profile direction to the project discussion.
Discuss your carpentry project
Share your room details and preferred trim direction with A Finishing Touch Remodeling.
FAQ
What's the best carpentry trim style for a whole room?
Craftsman is the strongest starting point for substantial, straightforward room detail. Choose flat-stock instead when your doors, cabinetry, and other permanent features favor a minimalist appearance.
Is flat-stock trim better than Colonial trim?
Flat-stock is better for restrained interiors, while Colonial is better for formal rooms with traditional details. Compare both against the doors and cabinetry you intend to keep.
Can I mix different carpentry trim styles?
Yes, but define a consistent relationship between the pieces. Keep adjoining profiles coordinated in their proportions and level of ornament, and plan every transition before installation.
Is Shaker trim the same as Craftsman trim?
No. Shaker is most useful here as a description of restrained frame-and-panel cabinetry, while Craftsman describes a broader architectural direction for substantial room trim.
What's the best way to choose baseboard height?
Compare full-size samples against your actual wall, floor, and door casing. Do not choose baseboard height from an isolated photograph without checking how it meets adjacent trim.
Can beadboard go in a bathroom?
Bathroom suitability depends on the beadboard material, location, and installation. Decorative beadboard is not a substitute for the protection required in a wet area.
What should I prepare before discussing a trim project?
Prepare photographs of the room, a list of existing features that will stay, and examples of the profiles you prefer. Identify awkward corners and transitions so the discussion covers installation details as well as appearance.
One last thing
Before approving your 2026 trim package, photograph the sample junction with your phone in black-and-white mode. Removing color helps you focus on the widths, projections, and shadows you are actually selecting.
Then return to the room and inspect the real samples. A photograph is a useful comparison aid, not a replacement for seeing the finished profile in place.


