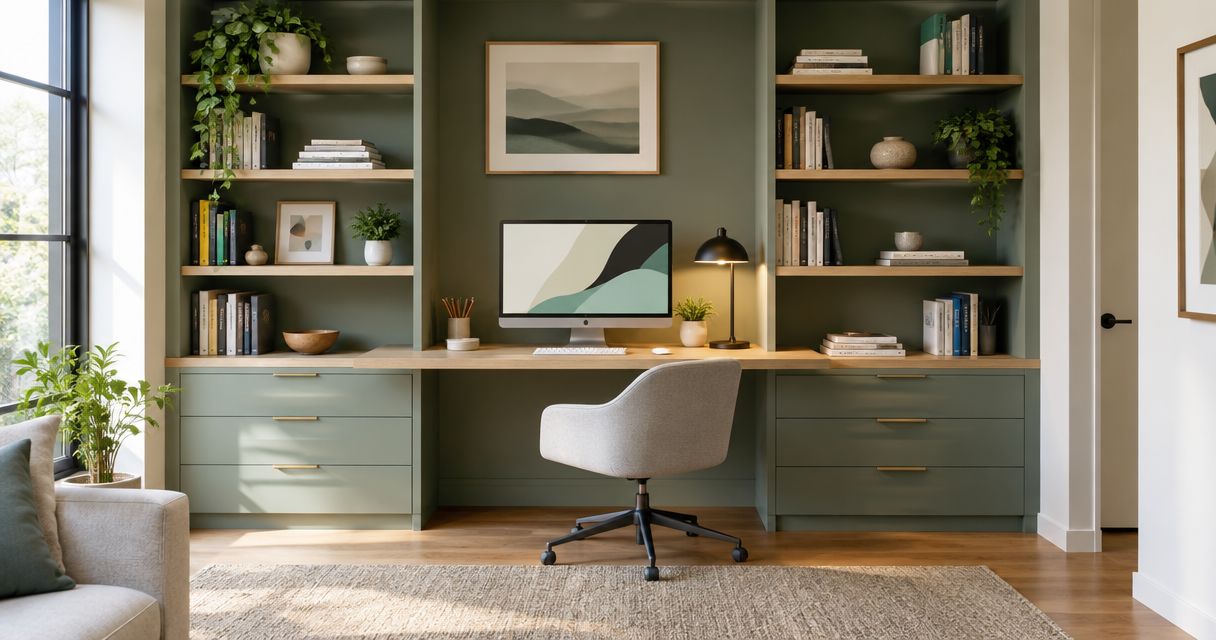
Best overall: lower cabinets with open shelving above. Best for a small office: a floating desk with side shelving. Best for a simpler installation: open shelving without base cabinets. These are the strongest starting points for a home office in 2026; choose the layout around what you store and where you work.
- Best built-in shelving home office verdict: choose lower cabinets with open shelves for mixed storage.
- Choose a floating desk with side shelving when floor space matters more than cabinet capacity.
- Use full-height bookcases for a book collection, not as the default answer to every storage problem.
- A Finishing Touch Remodeling offers carpentry services for homeowners in the Conroe/Woodlands area.
Why this matters
Built-in shelving makes the most sense when it solves a specific problem: exposed paperwork, an awkward wall, or storage that crowds your desk. A wall of shelves that ignores those problems adds surfaces without making the office easier to use.
For Conroe/Woodlands homeowners, A Finishing Touch Remodeling offers carpentry among its home remodeling services. Discuss the storage problem before choosing the cabinet style. Your equipment, work habits, and room dimensions should shape the design brief.
A useful 2026 office plan separates storage from display. Books need accessible shelves; cables need planned routes; paperwork often belongs behind a door. Giving each a deliberate home keeps the desk from becoming the overflow shelf.
What makes the best built-in home office shelving?
Use these criteria before choosing a look. A layout that photographs well still needs to work when you pull out your chair, connect your monitor, and retrieve a file.
- Storage fit: Match shelf openings and cabinet interiors to the actual objects you keep.
- Desk clearance: Preserve room for your chair, knees, monitor, and everyday movement.
- Access: Keep frequently used items within comfortable reach; reserve upper shelves for occasional use.
- Structural support: Plan shelf spans, materials, fastening, and wall attachment around the intended load.
- Service access: Keep outlets, cables, vents, and equipment connections usable.
- Room compatibility: Account for windows, doors, trim, and the wall space you actually have.
Do not select shelf spacing from a decorative rendering alone. Set out representative books, binders, and equipment, then use their dimensions to define the openings. Adjustable shelves help when those contents change, but the cabinet itself still needs the right depth.
Built-in shelving ideas at a glance
The ranking below gives each layout a distinct job. There is no universal winner for every room: the best overall option balances open display with concealed storage, while the alternatives solve narrower problems.
| Rank and layout | Best for | Standout feature | Key limitation |
|---|---|---|---|
| 1. Lower cabinets with open shelving | Mixed everyday storage | Conceals supplies while keeping books accessible | Base cabinets occupy floor depth |
| 2. Floating desk with side shelving | Compact offices | Combines a work surface with vertical storage | Desk support and cable routes need coordination |
| 3. Full-height bookcase wall | Book-heavy offices | Devotes a wall to an organized collection | Upper shelves are less accessible |
| 4. Corner built-in shelving | Awkward adjoining walls | Connects storage across a corner | Deep corners can become difficult to reach |
| 5. Recessed alcove shelving | Rooms with an existing niche | Fits storage into a defined wall recess | Existing dimensions constrain the design |
| 6. Open shelving without base cabinets | A simpler storage brief | Leaves the lower wall available for other uses | Everything stored remains visible |
1. Lower cabinets with open shelving: best for mixed storage
Lower cabinets hide paperwork, office supplies, and equipment you do not want on display. Open shelves above hold books and selected objects without requiring you to open a door every time you need something.
This is the best default for a 2026 home office that serves several purposes. Separate concealed storage from display instead of asking every shelf to do both jobs. Keep your main work surface independent unless an integrated desk genuinely improves the room.
Lower cabinets with open shelving pros:
- Closed storage conceals visually distracting supplies.
- Open shelves keep frequently used books visible.
- Cabinet interiors can be planned around different storage needs.
Lower cabinets with open shelving cons:
- Base cabinets reduce usable floor depth along the wall.
- Doors need clearance that can conflict with nearby furniture.
Best for: An office with a mixture of books, documents, and supplies.
Before committing, mark the cabinet footprint on the floor and open the room door fully. Check your chair movement as well as the walking route; a cabinet that fits the wall can still crowd the room.
Verdict: Buy this layout when concealed storage is the main missing piece.
2. Floating desk with side shelving: best for compact offices
A wall-mounted desk with shelving beside it combines work and storage within a defined footprint. Keeping shelves to the sides preserves space directly above your monitor and avoids turning the entire desk area into overhead storage.
Treat the desk and shelves as a coordinated assembly, not separate decorating decisions. The work surface needs support suited to its material, span, and intended load; the wall attachment needs assessment before installation.
Floating desk with side shelving pros:
- Defines a workspace without a separate freestanding desk.
- Places daily supplies close to the work surface.
- Leaves the area beneath the desk open when the support design permits.
Floating desk with side shelving cons:
- A fixed desk limits future furniture rearrangement.
- Poorly placed supports or cabinets interfere with knee space.
Best for: A compact room or an office area within a multipurpose room.
Decide where the monitor, power connections, and task light belong before finalizing shelf positions. A convenient shelf is not convenient if it blocks the equipment you use all day.
Verdict: Buy this layout when a defined workstation matters more than maximum storage.
3. Full-height bookcase wall: best for book-heavy offices
A full-height bookcase wall makes the collection the main organizing feature of the room. It suits an office where books and reference materials are working tools rather than occasional decoration.
Plan shelf spacing around the collection instead of repeating identical openings from floor to ceiling. Large art books, binders, and paperbacks need different clearances. Put the material you use most often on the shelves you can reach comfortably.
Full-height bookcase wall pros:
- Provides dedicated space for a substantial book collection.
- Allows categories to remain visible and organized.
- Uses vertical wall space rather than spreading storage around the room.
Full-height bookcase wall cons:
- Upper storage is inconvenient for daily retrieval.
- Long shelves require appropriate support for the intended load.
Best for: A reader, researcher, or homeowner with extensive reference material.
Ask the carpenter to address shelf deflection, fastening, and attachment for loaded shelves. Do not assume a slim decorative shelf detail is suitable for a continuous row of heavy books.
Verdict: Buy this layout for a real collection; skip it if most shelves would hold miscellaneous clutter.
4. Corner built-in shelving: best for awkward adjoining walls
Corner shelving connects storage across adjoining walls instead of stopping each run short. It works when a straight bookcase leaves an otherwise useful part of the office disconnected.
The corner itself needs deliberate treatment. An uninterrupted deep shelf creates storage you can see but struggle to reach. Consider accessible open corner shelves or separate storage runs that meet without creating a concealed pocket.
Corner built-in shelving pros:
- Connects storage across adjoining walls.
- Gives an awkward corner a defined purpose.
- Can organize separate work and reference areas.
Corner built-in shelving cons:
- Deep corner spaces are harder to access.
- Shelving on both walls can crowd a small room.
Best for: An office with useful wall space on both sides of a corner.
Draw the chair position and walking route before extending cabinets around the turn. More shelving is not an improvement if it forces you to squeeze between your desk and the storage.
Verdict: Buy this layout only when the corner remains accessible from the working area.
5. Recessed alcove shelving: best for an existing niche
Recessed shelving fits within an existing alcove rather than projecting an entirely new cabinet run into the room. The niche defines the storage zone and gives you a clear starting point for the design.
Measure the opening carefully, including differences between the top, middle, and bottom. Existing walls are not a guarantee of square corners. Installation details need to accommodate the actual opening without making the finished shelves look forced into place.
Recessed alcove shelving pros:
- Gives an existing recess a practical function.
- Keeps storage within a defined architectural opening.
- Can work without occupying the full width of a wall.
Recessed alcove shelving cons:
- The opening limits shelf width and depth.
- An alcove away from the desk is less convenient for daily supplies.
Best for: An office with an existing niche that suits the items being stored.
Do not assume an ordinary wall can be opened to create equivalent storage. Creating a recess is a separate construction question involving the wall and anything inside it.
Verdict: Buy this layout when the existing alcove fits your storage needs without forcing compromises.
6. Open shelving without base cabinets: best for a simpler brief
Open shelving omits the lower cabinet run and focuses on accessible vertical storage. It is the simplest design direction in this list, not a promise about project pricing or installation difficulty.
Use it when you already have somewhere to put paperwork and loose supplies. Without concealed storage elsewhere, an open shelving wall asks baskets, folders, and boxes to carry the entire organizing job.
Open shelving without base cabinets pros:
- Keeps the lower wall available for furniture or other uses.
- Makes stored items easy to see.
- Avoids cabinet-door clearance conflicts.
Open shelving without base cabinets cons:
- Does not conceal paperwork or loose supplies.
- Exposed surfaces and objects require dusting.
Best for: A light storage requirement with concealed storage already handled elsewhere.
Keep the shelf arrangement tied to specific contents. Adding extra shelves simply because there is empty wall space creates more surfaces to manage without necessarily improving the office.
Verdict: Buy this layout for books and selected objects; skip it as your only solution for mixed office storage.
Plan the installation before choosing finishes
For a 2026 project, prepare a brief that explains what the shelving must do before discussing paint colors or door profiles. A Finishing Touch Remodeling offers carpentry services; use the project conversation to establish the intended layout and construction scope.
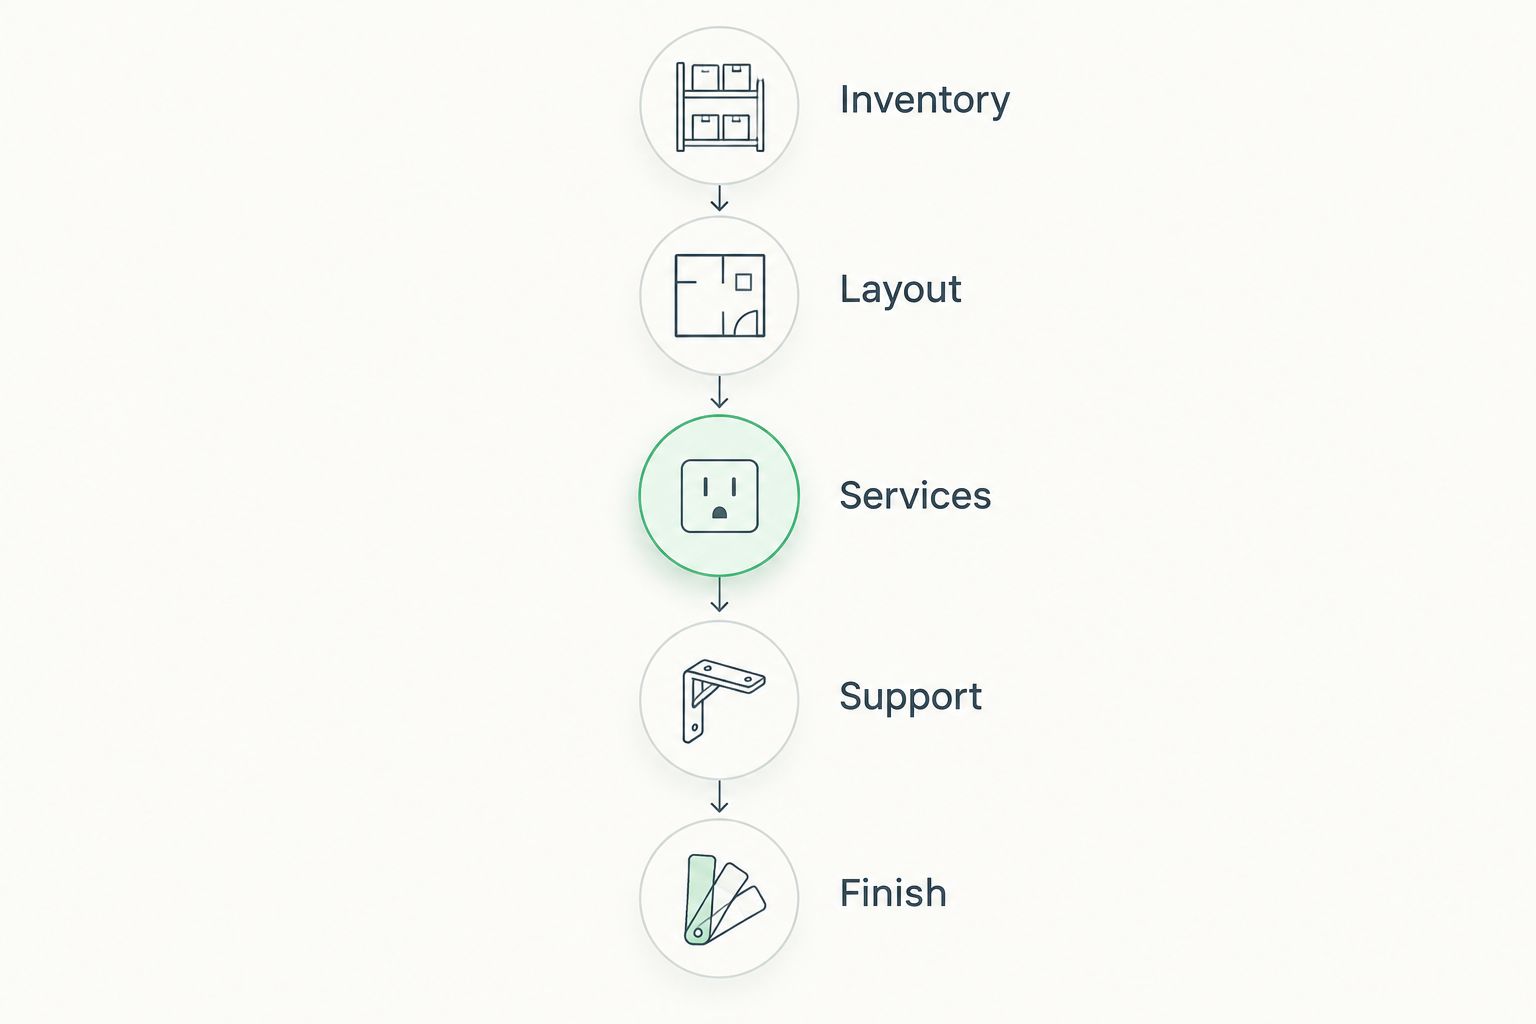
Follow this sequence:
- Inventory: Sort your contents into 3 storage zones: daily access, occasional access, and display.
- Layout: Compare 2 layout sketches, including the desk, door swings, and chair position in each.
- Services: Mark outlets, cable connections, vents, and equipment access.
- Support: Resolve shelf spans, materials, and attachment for the intended loads.
- Finish: Review 1 finish sample in the room before approving the finish direction.
These are planning recommendations, not construction specifications. The installer still needs to establish dimensions and suitable details for your room.
How we ranked
This 2026 ranking prioritizes storage fit, access, desk clearance, structural planning, service access, and room compatibility. Lower cabinets with open shelving take the overall position because the layout separates concealed supplies from accessible books and display.
The other layouts win narrower decisions. A book-heavy office needs different storage from a compact workstation, so choose the use case before the rank. These are design recommendations, not product test results.
Which built-in shelving should you choose?
Choose lower cabinets with open shelving if you need a dependable starting point for mixed office storage. Switch to a floating desk arrangement when the workstation must share a tight footprint, or a full-height bookcase when the collection drives the room.
A Finishing Touch Remodeling is a local option for Conroe/Woodlands homeowners seeking carpentry services for home office shelving. Bring your inventory and preferred layout to the project discussion rather than treating an inspiration photo as a complete specification.
FAQ
What's the best built-in shelving home office layout in 2026?
Lower cabinets with open shelving are the best overall layout for mixed home office storage. Closed cabinets conceal supplies while open shelves keep books and selected objects accessible.
Are built-in shelves better than freestanding bookcases?
Built-in shelves suit a fixed layout, while freestanding bookcases suit a room you expect to rearrange. Choose built-ins when fitting the available wall space matters more than moving the furniture later.
What's the best shelving layout for a small home office?
A floating desk with side shelving is a strong choice for a compact office. Plan desk support, knee space, and cable access before deciding where the shelves go.
Should home office shelving have doors?
Use doors for paperwork and supplies you do not want visible. Keep open shelves for books and objects you want to access or display without opening a cabinet.
How deep should built-in office shelves be?
Shelf depth should follow the dimensions of the items you intend to store. Measure representative books, binders, and equipment, and account for any connectors or access space they require.
Can I put shelves above my desk?
Shelves can go above a desk when their placement preserves monitor clearance, lighting, and comfortable use of the work surface. Store daily items where you can retrieve them without awkward reaching.
Who offers carpentry services around Conroe and The Woodlands?
A Finishing Touch Remodeling offers carpentry services to homeowners in the Conroe/Woodlands area. Discuss the room, storage requirements, and proposed shelving layout to establish the project scope.
One last thing
Before approving your 2026 shelving plan, place your largest binder, tallest book, and most awkward piece of equipment together. Check the proposed openings against those actual objects. One beautifully aligned shelf is not useful if the item it was meant to hold does not fit.


